Chapter 4: Urban Design- From Deep Antiquity to Oasis-Urbanism
-> Follow this route to understand what five thousand years of civilisation evolution looks like on the ground — from prehistoric urban origins to ambitious contemporary architecture.
China is frequently described as a civilisation that takes the long view.
It is one of those observations that gets made often enough to stop meaning anything.
Hangzhou offers a concrete version of this idea — two urban designs, five thousand years apart, organised around similar instincts.
The first is older than the Egyptian pyramids. The second opened in 2020.
Ancient Roots
Twenty-five kilometres northwest of Hangzhou's city centre, the UNESCO World Heritage site of Liangzhu (良渚) was discovered in 1936 — almost by accident. A local scholar noticed unusual concentrations of black pottery and jade fragments near an unremarkable village.
What excavations eventually revealed was a highly sophisticated, planned city spanning fourteen square kilometres, featuring a defined urban core, residential districts, craft workshops, and ceremonial spaces. It was built and inhabited between 3300–2300 BCE.
Its most remarkable feature was hydraulic. A massive network of dams, canals, and eight controlled water gates was engineered to regulate water levels across the low-lying basin, sustain vast rice cultivation, and serve as the primary transport network for a society that moved almost entirely by boat.
One of the earliest large-scale water management systems in human history.
Before You Go: What to Expect
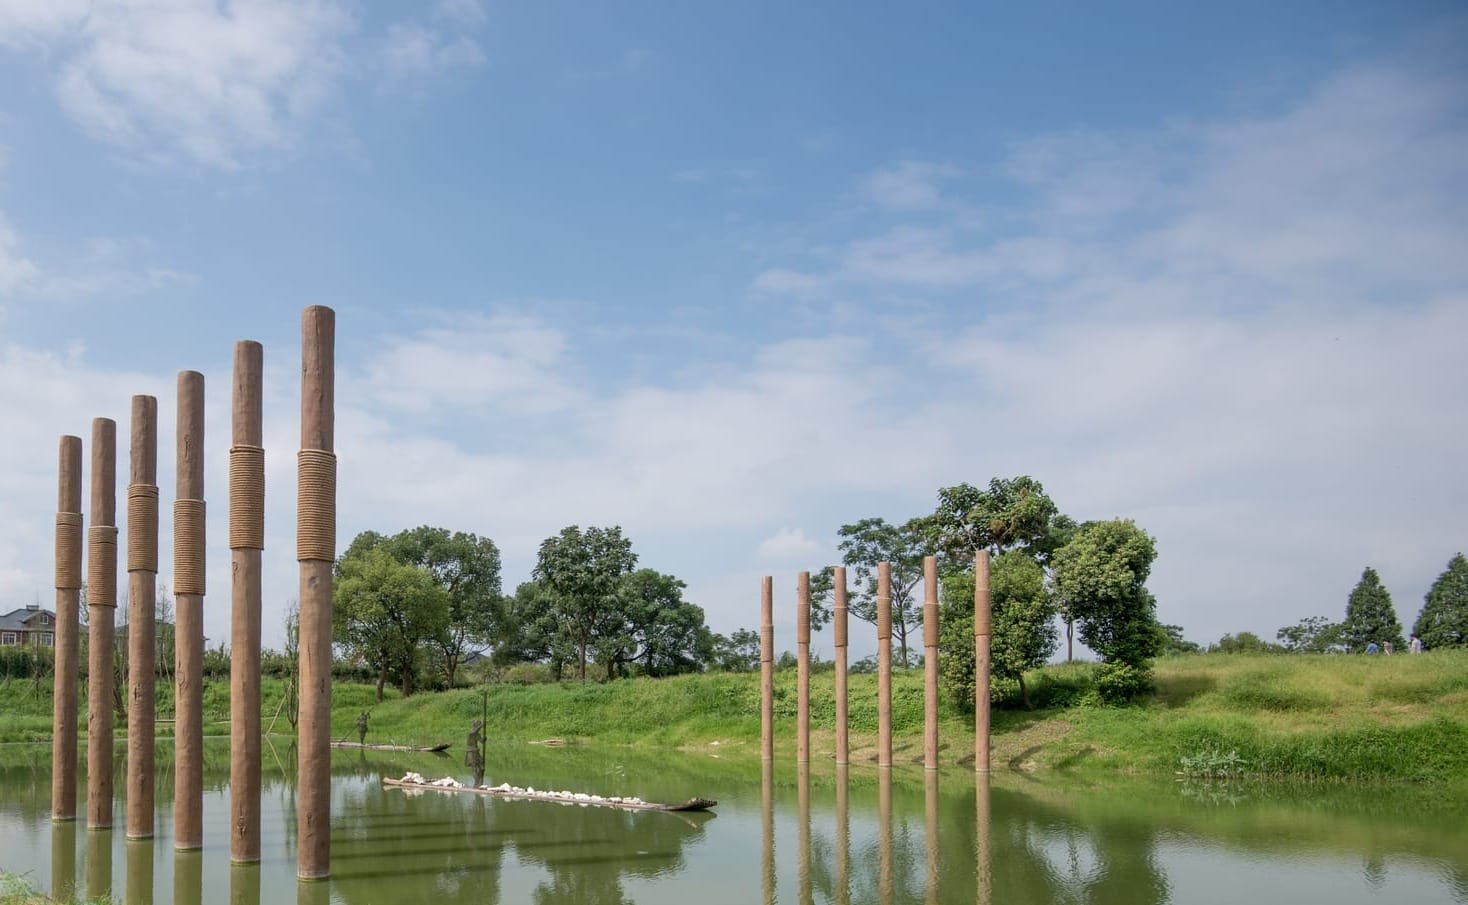
Liangzhu Ancient City Ruins Park is neither a museum nor a reconstruction. Spread across 14 square kilometres, it is a vast archaeological landscape layered over the remains of a Neolithic royal city. Much of what once stood here has long since vanished, so the experience lies instead in the scale of the site, the shape of the land and the knowledge of what once occupied it.
The Experience
The park strikes a thoughtful balance: landscaped enough to guide the visitor, yet natural enough to preserve a sense of authenticity. In late autumn, the surrounding rice fields turn a rich, unmistakable gold, lending the entire site an added sense of quiet grandeur. Plan your visit time around October-November if you want to see autumn colors at peak.
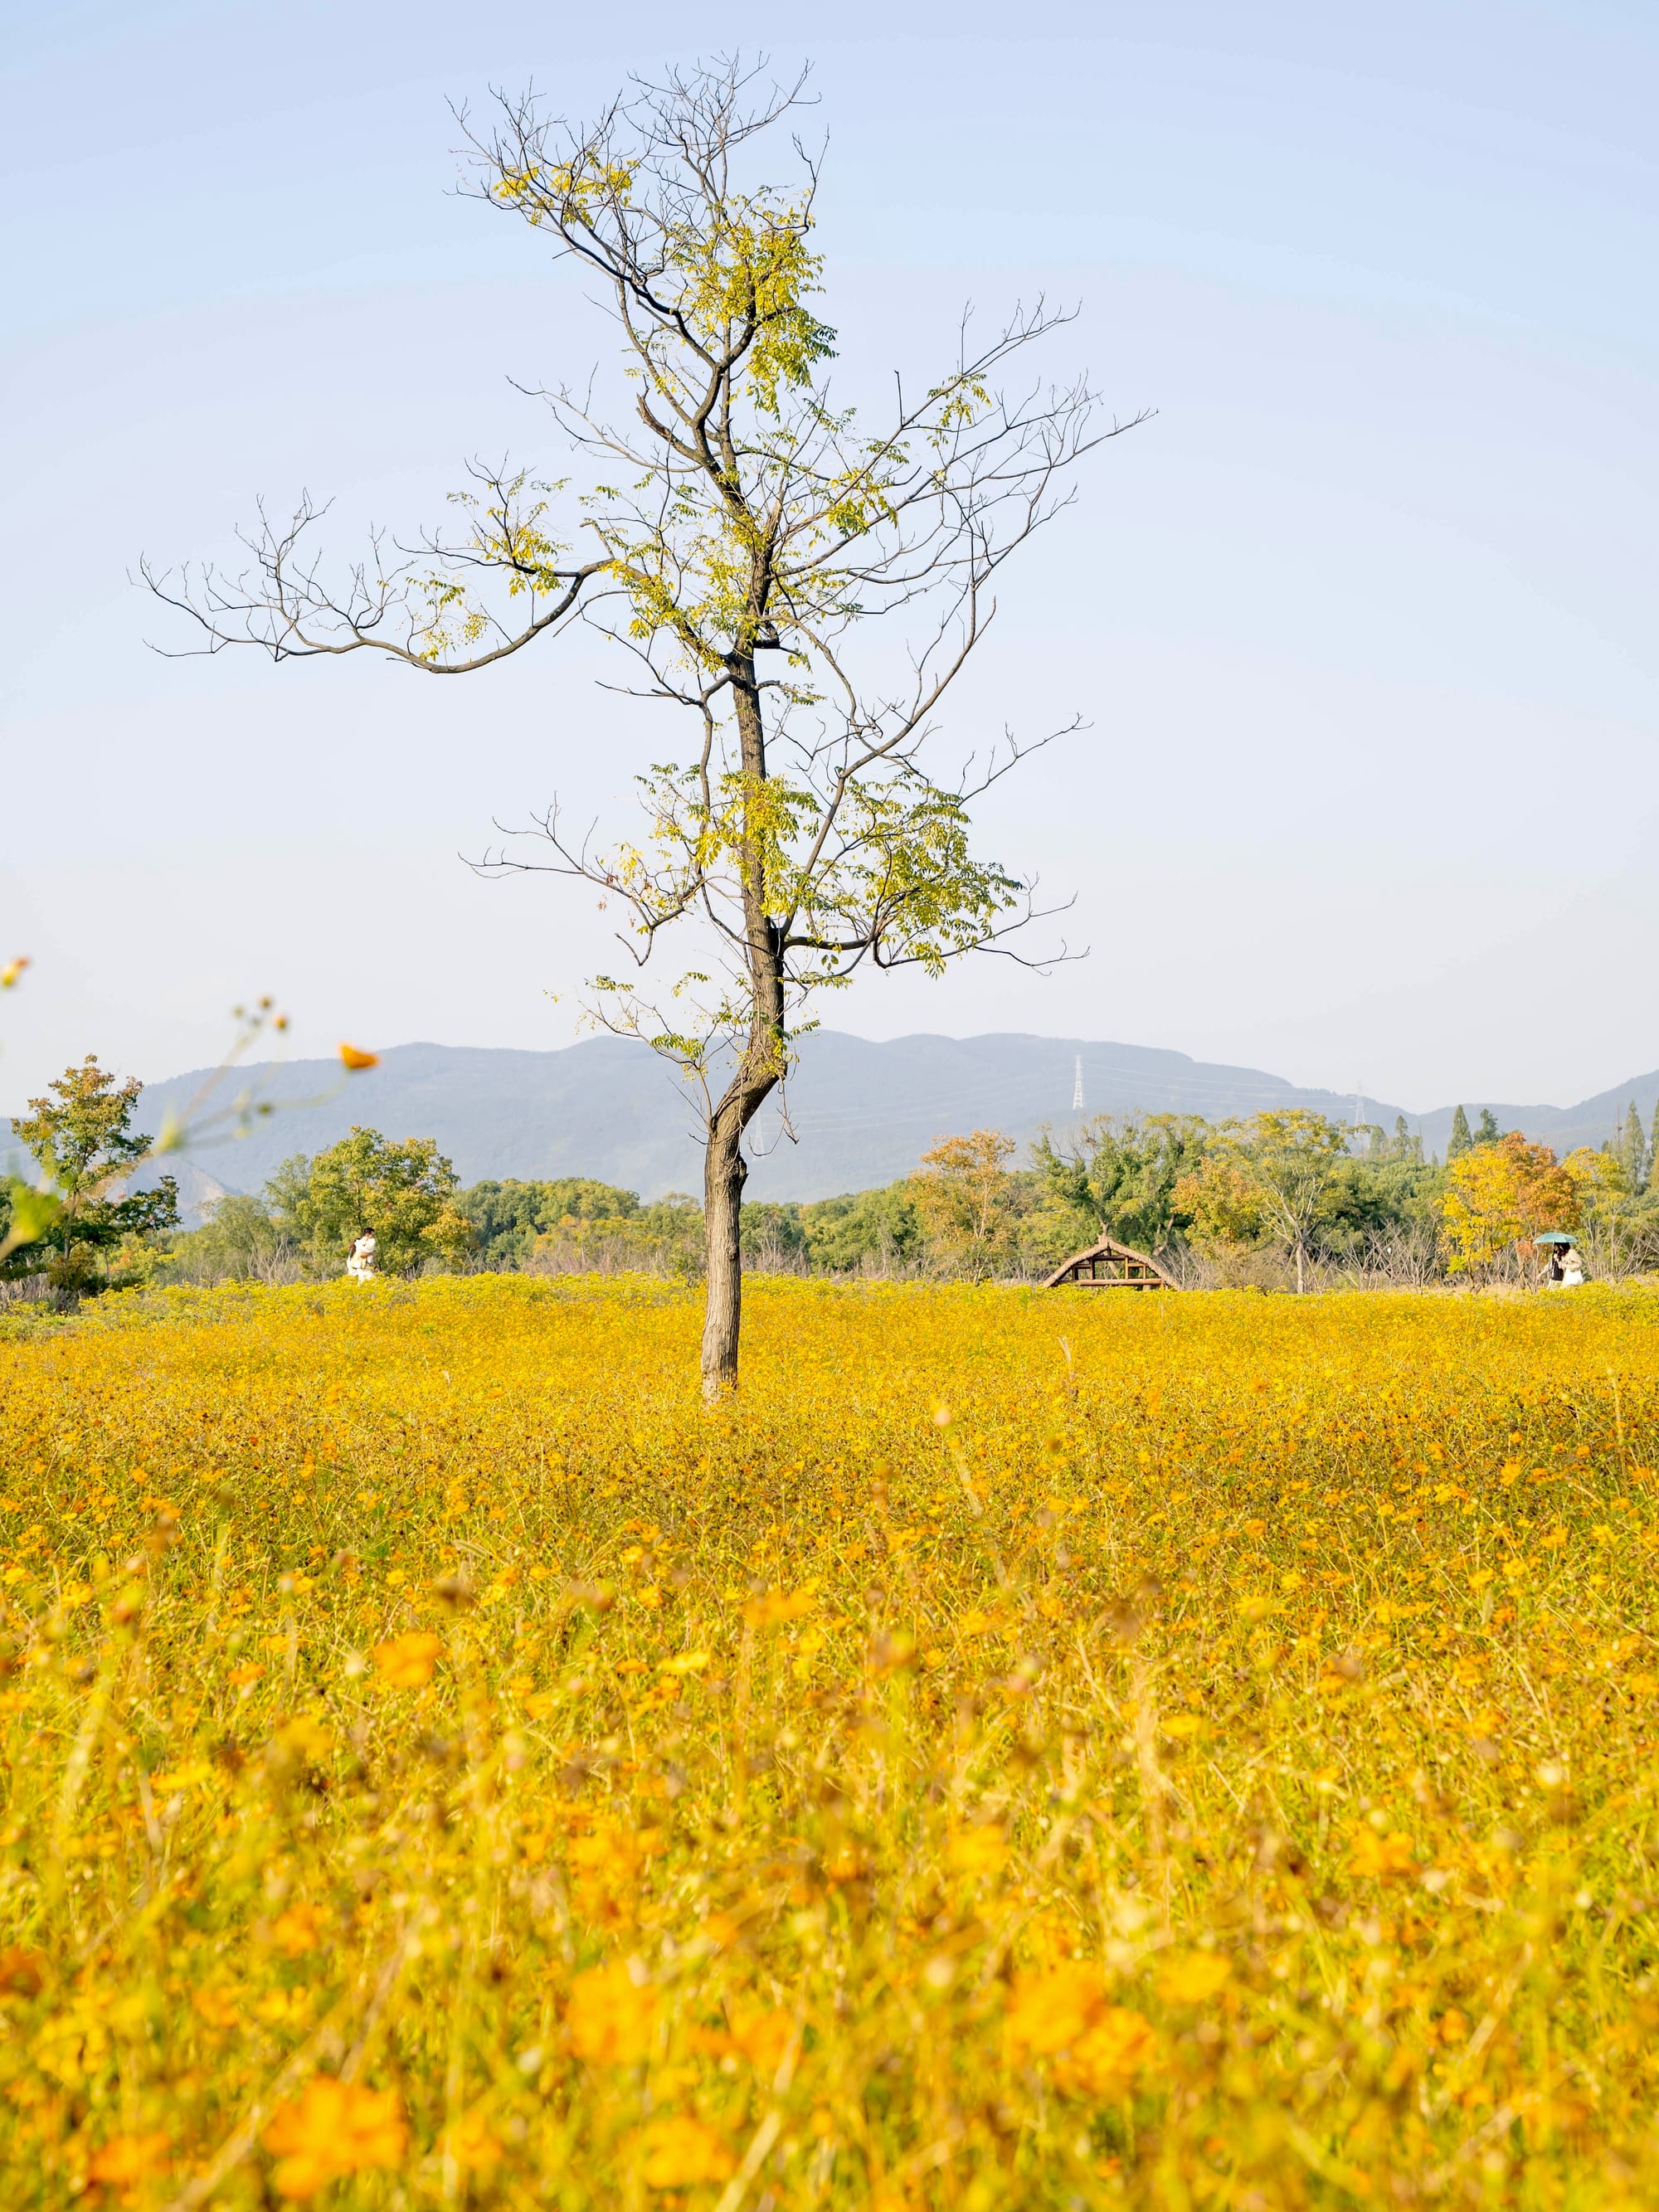
Liangzhu Ancient City Ruins Park in autumn
Cycling paths thread through the fields without crowds. There is a loneliness to the place, in the best possible way.
THREE SPOTS WORTH STOPPING FOR
South City Wall — where the hydraulic engineering becomes physical and legible. A VR installation nearby reconstructs the ancient city for those who find the earthen remains hard to read (i.e. most visitors).
Mojiaoshan — the geographical and political centre. The highest point. The palace precinct. Stand here and the concentric logic of the entire city — inner city, outer city, waterways threading between — becomes visible all at once. Come at sunset.
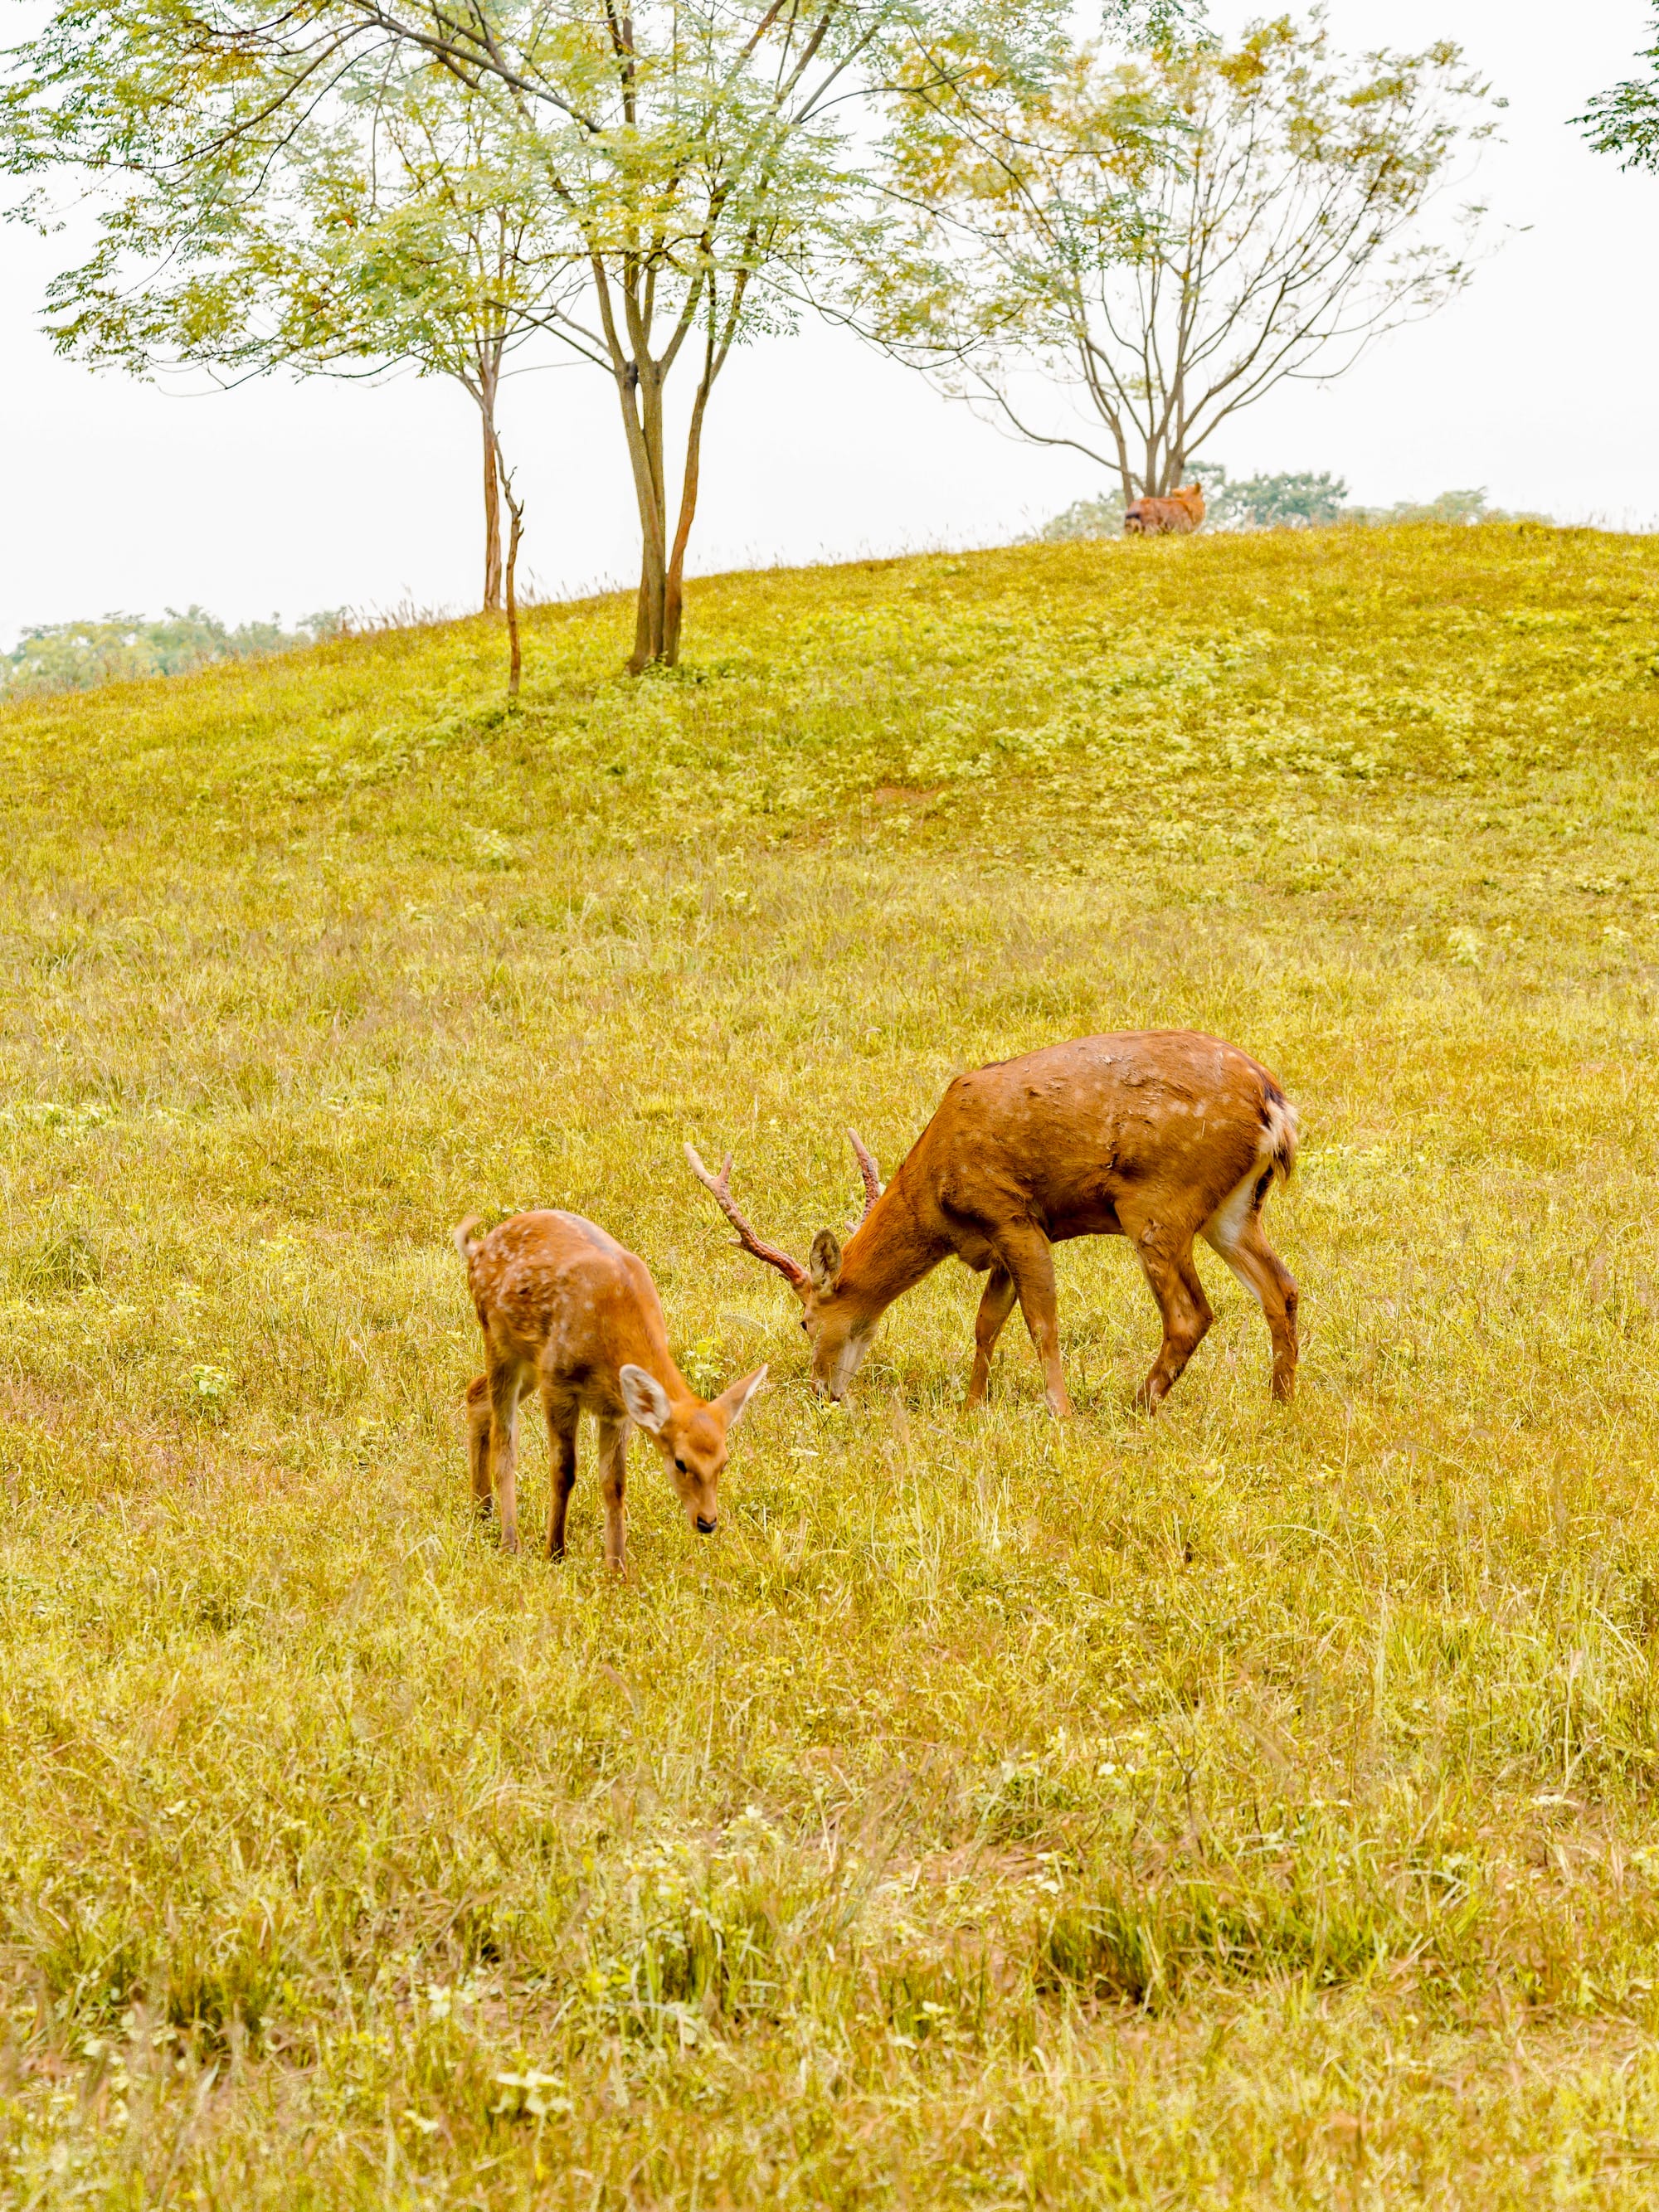
Deer Park and Chizhongsi Granary — sika deer roam freely and will approach if you carry food (deer biscuits, 鹿饼, ¥20 a pack). The granary beside them is particularly photogenic. Note: the deer finish their 'shift' at 16:30 — arrive before 16:00.
Logistics
The full archaeological site spans 14.33 square kilometres, though the area open to visitors is a smaller core zone of about 3.66 square kilometres. The internal sightseeing bus (¥20, with a small upgrade fee for multiple stops) connects every station — walking between stops isn't really practical given the distances involved. Budget a minimum of three hours. More if the light is good.
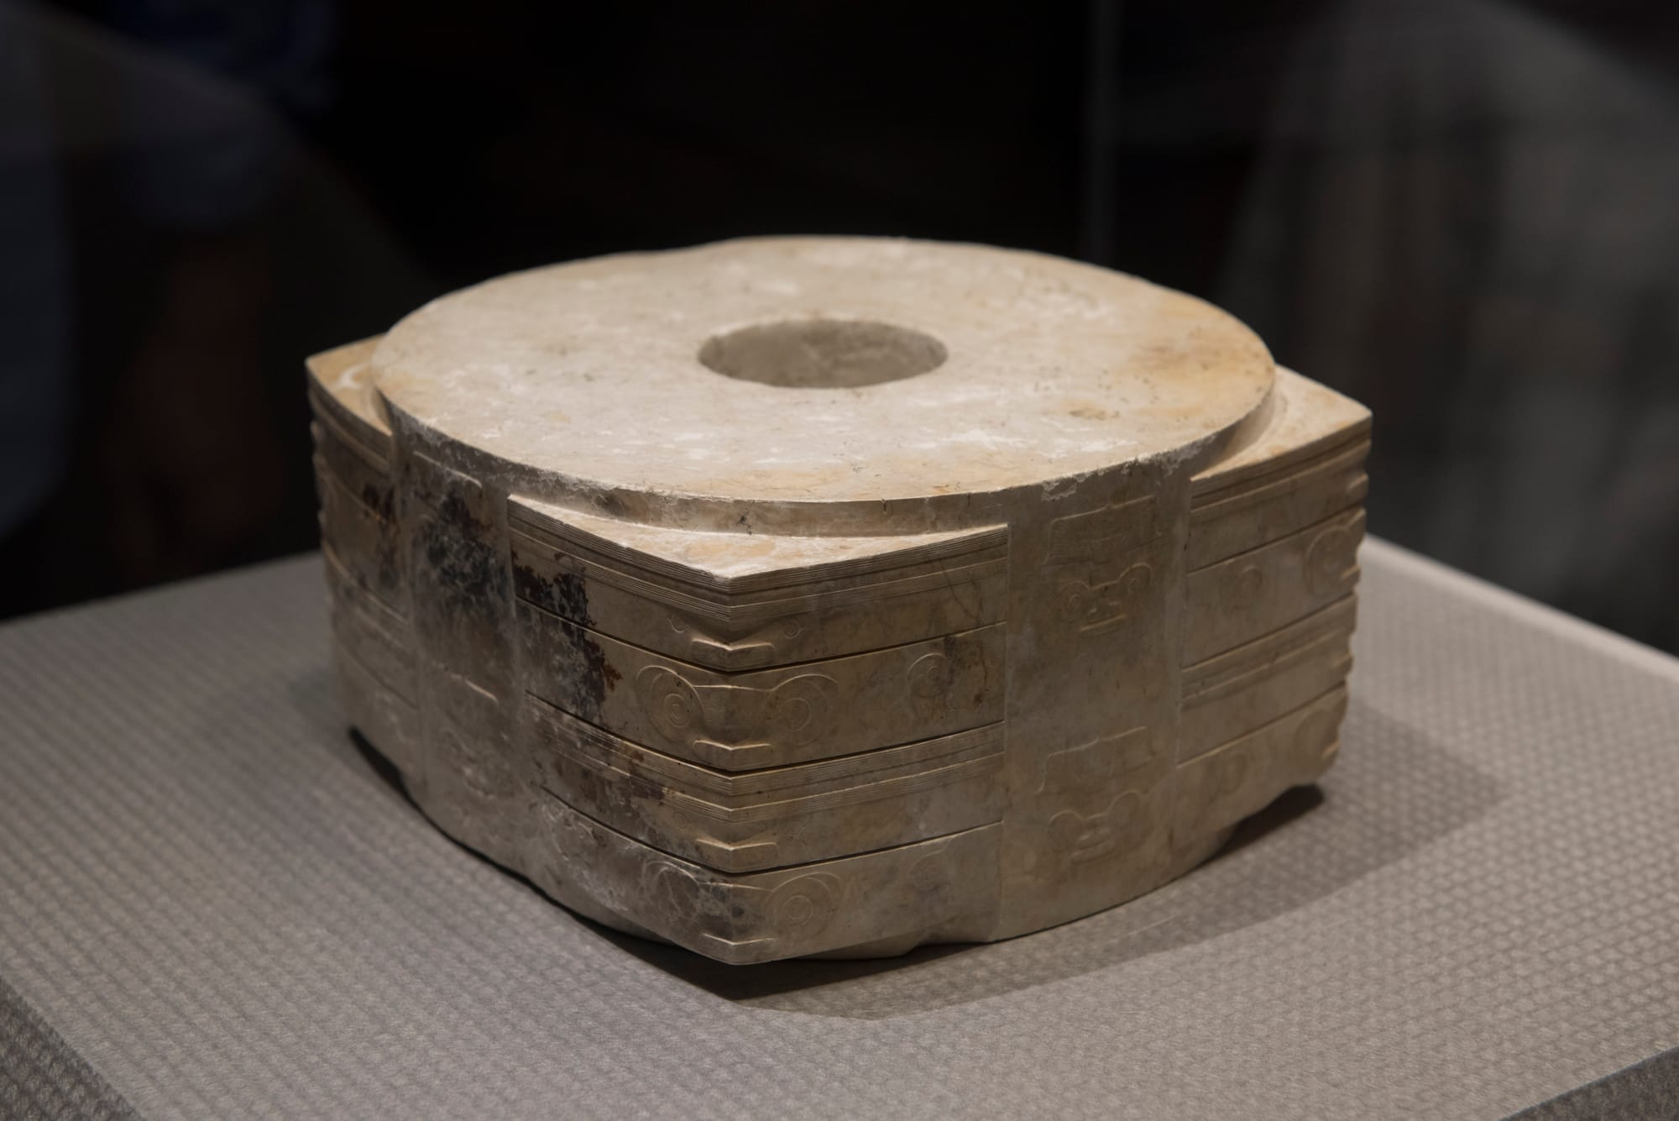
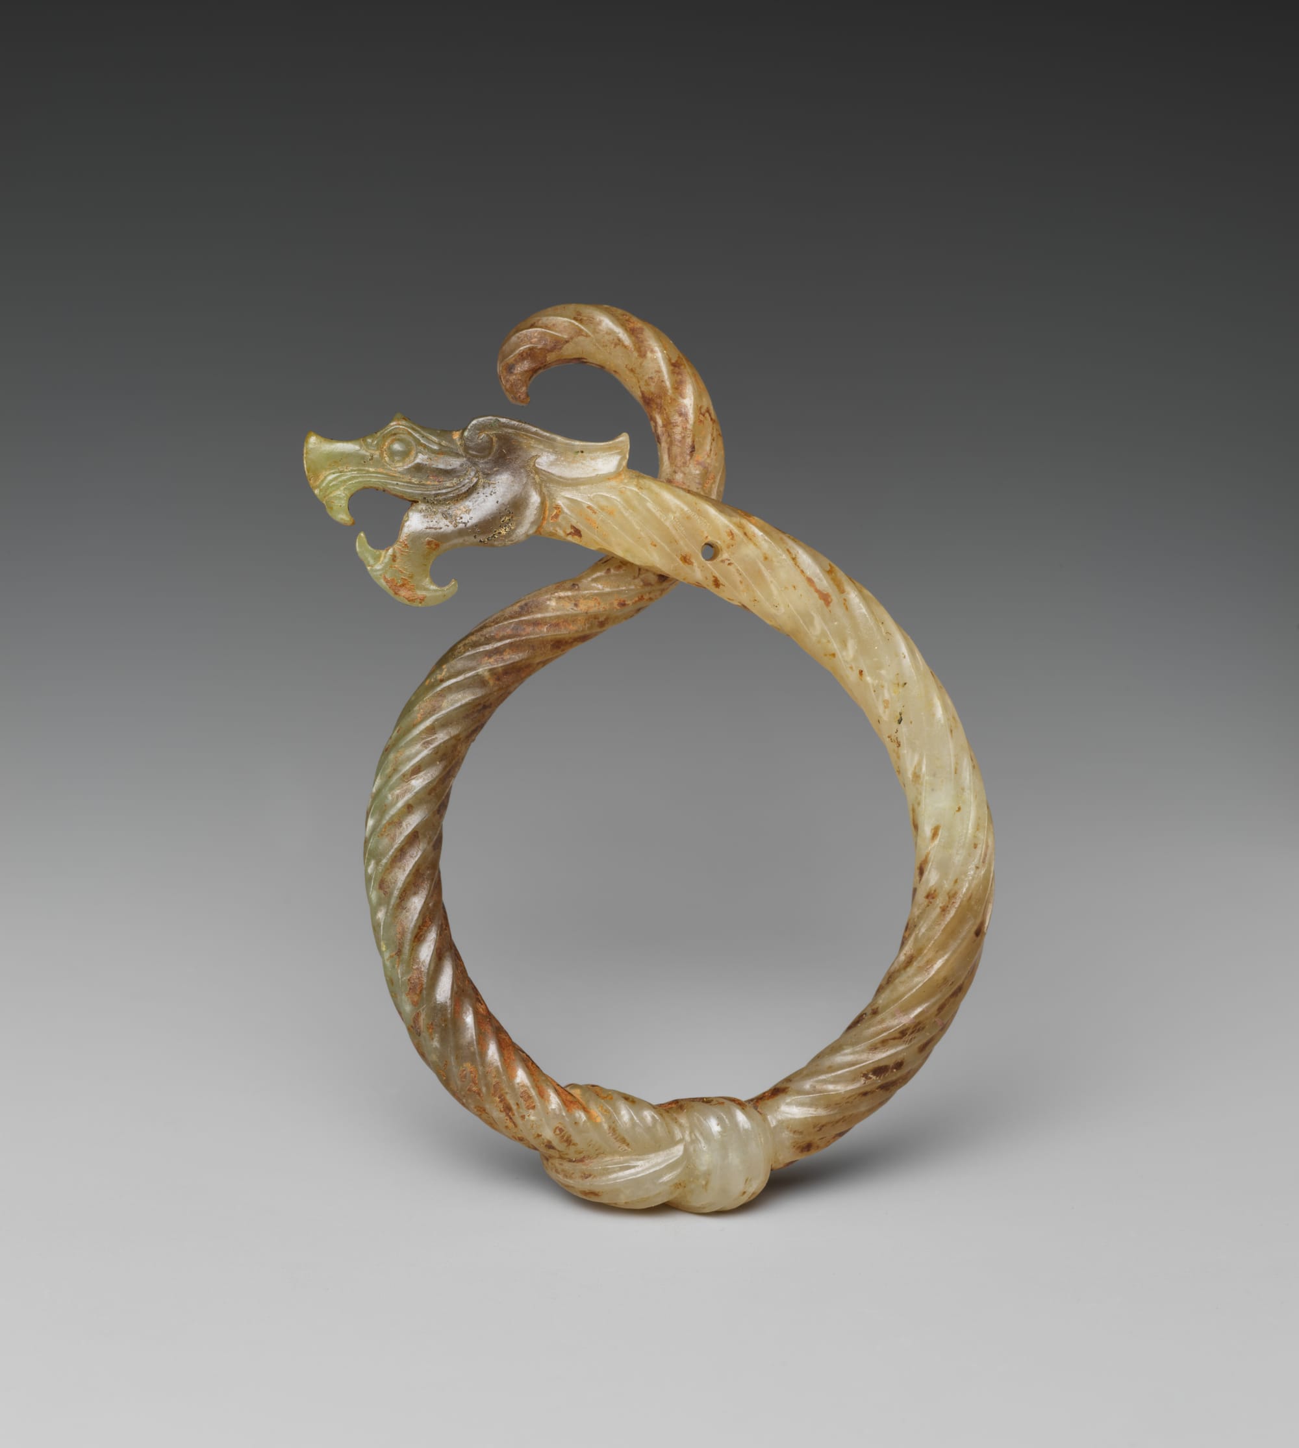
The Liangzhu people left no written record. What remained was jade.
The cong cylinder and the bi disc — Liangzhu's two defining forms — encode a symbolic vocabulary of earth, heaven, and human order that persisted through five thousand years of Chinese art and ritual.
The nearby Liangzhu Museum (良渚博物院) (15 min by taxi or bus 1222M) — designed by Pritzker Prize winner David Chipperfield, built outside the protected ruins zone — is where the artefacts and the argument are most legible.
Nearby: Liangzhu Cultural Village & The"Big Roof"
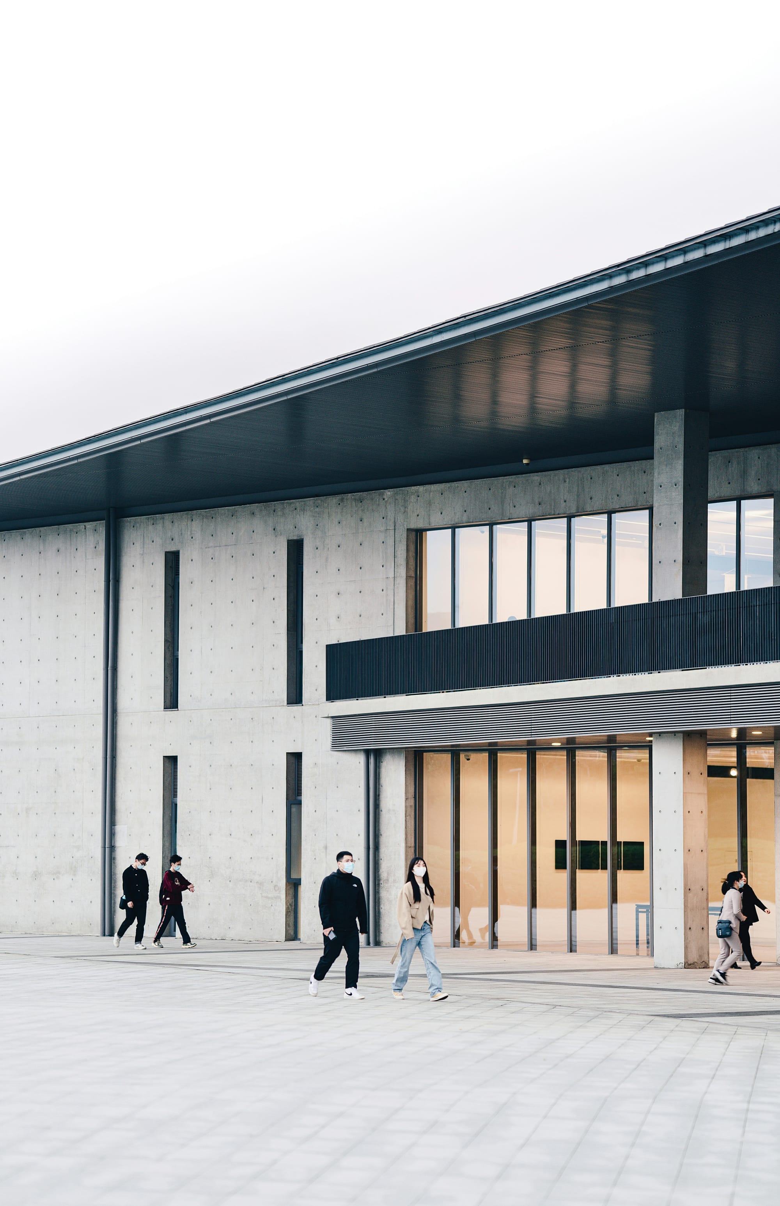
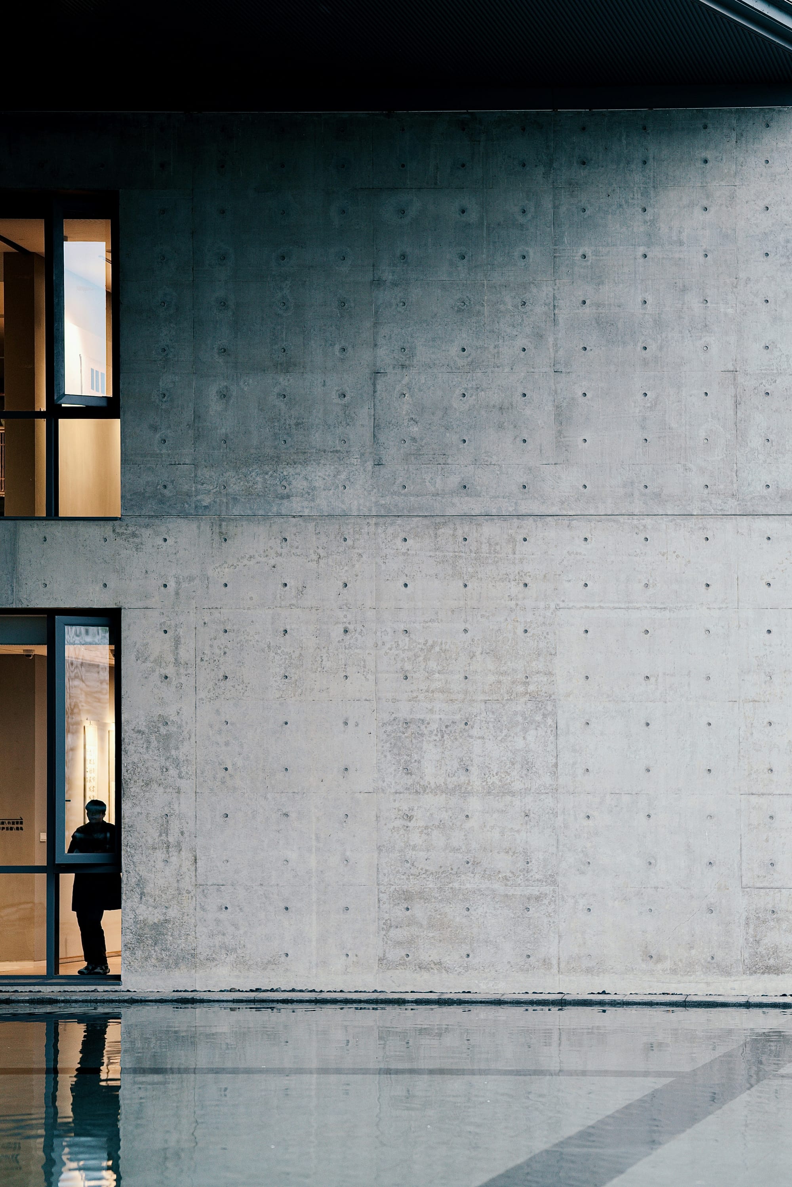
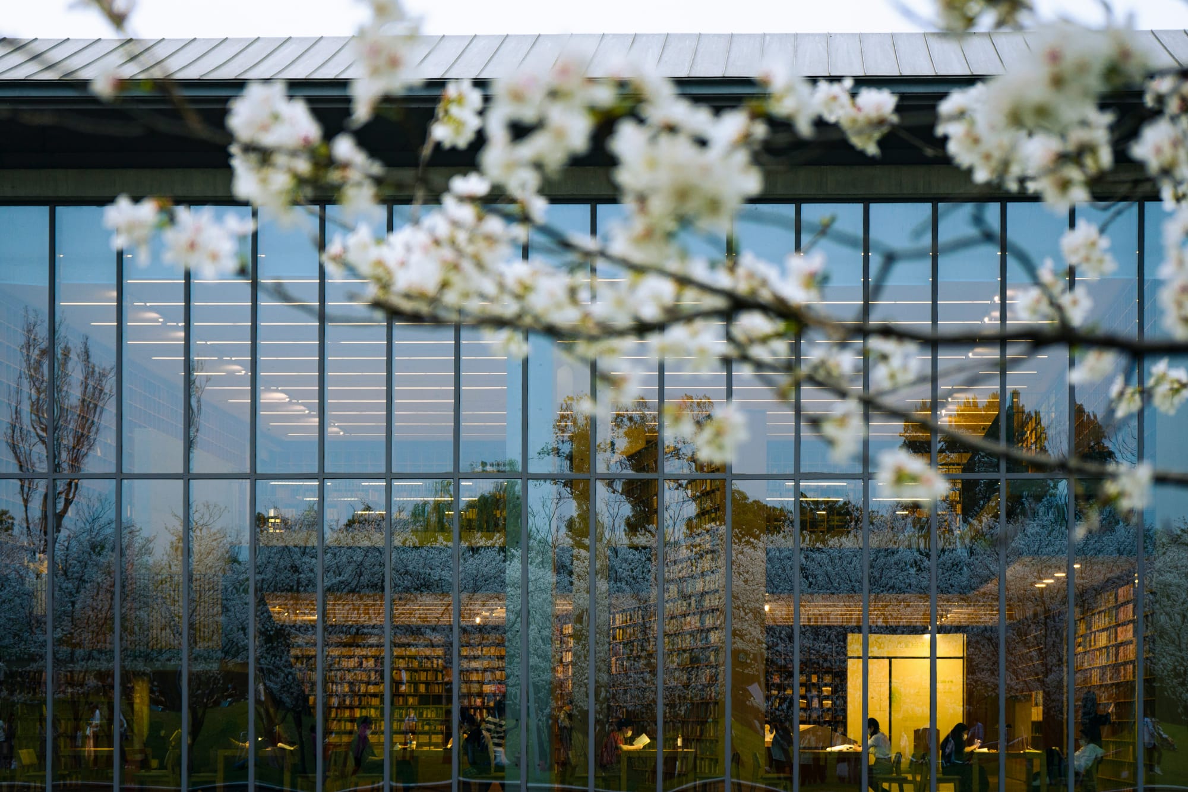
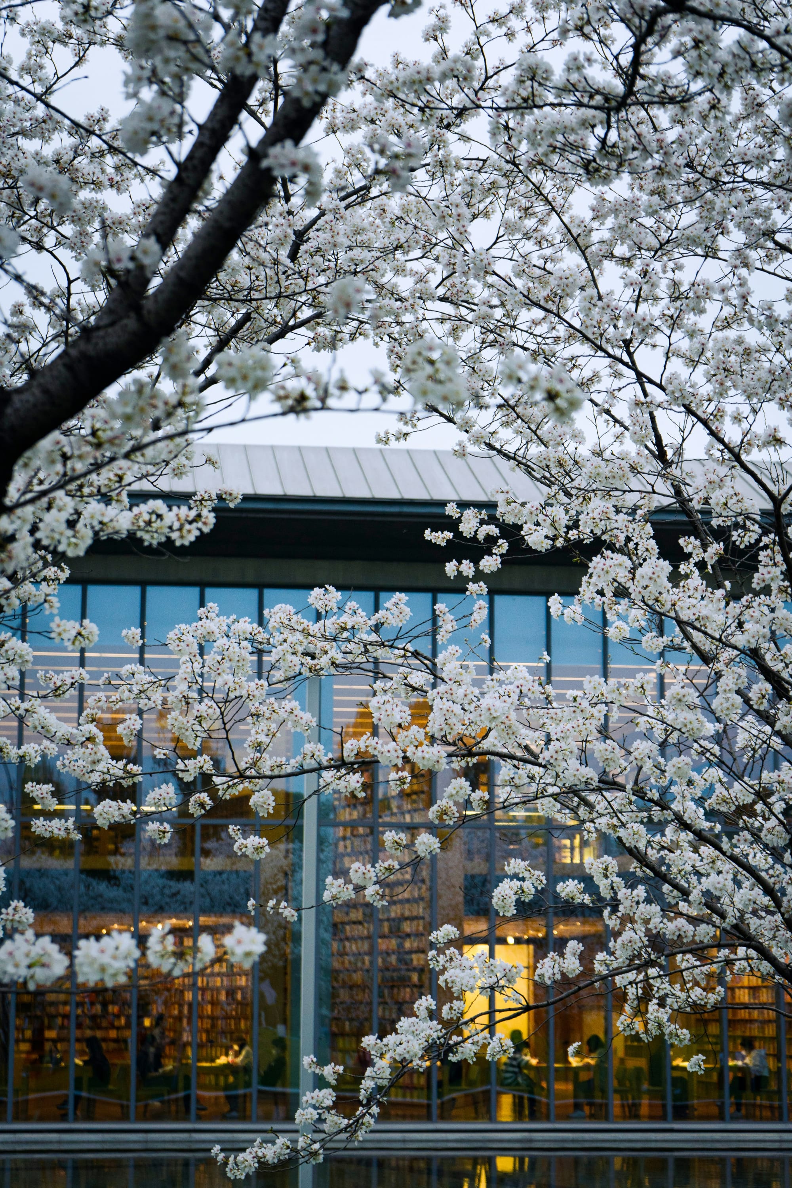
At the edge of a 5,000-year-old archaeological site, the Liangzhu Cultural Art Centre (良渚文化艺术中心)— three wings of fair-faced concrete and glass gathered under a single expansive roof, reflected in a still pool — serves as the modern civic anchor of the Liangzhu Cultural Village, housing a library and theatre.
The Architecture
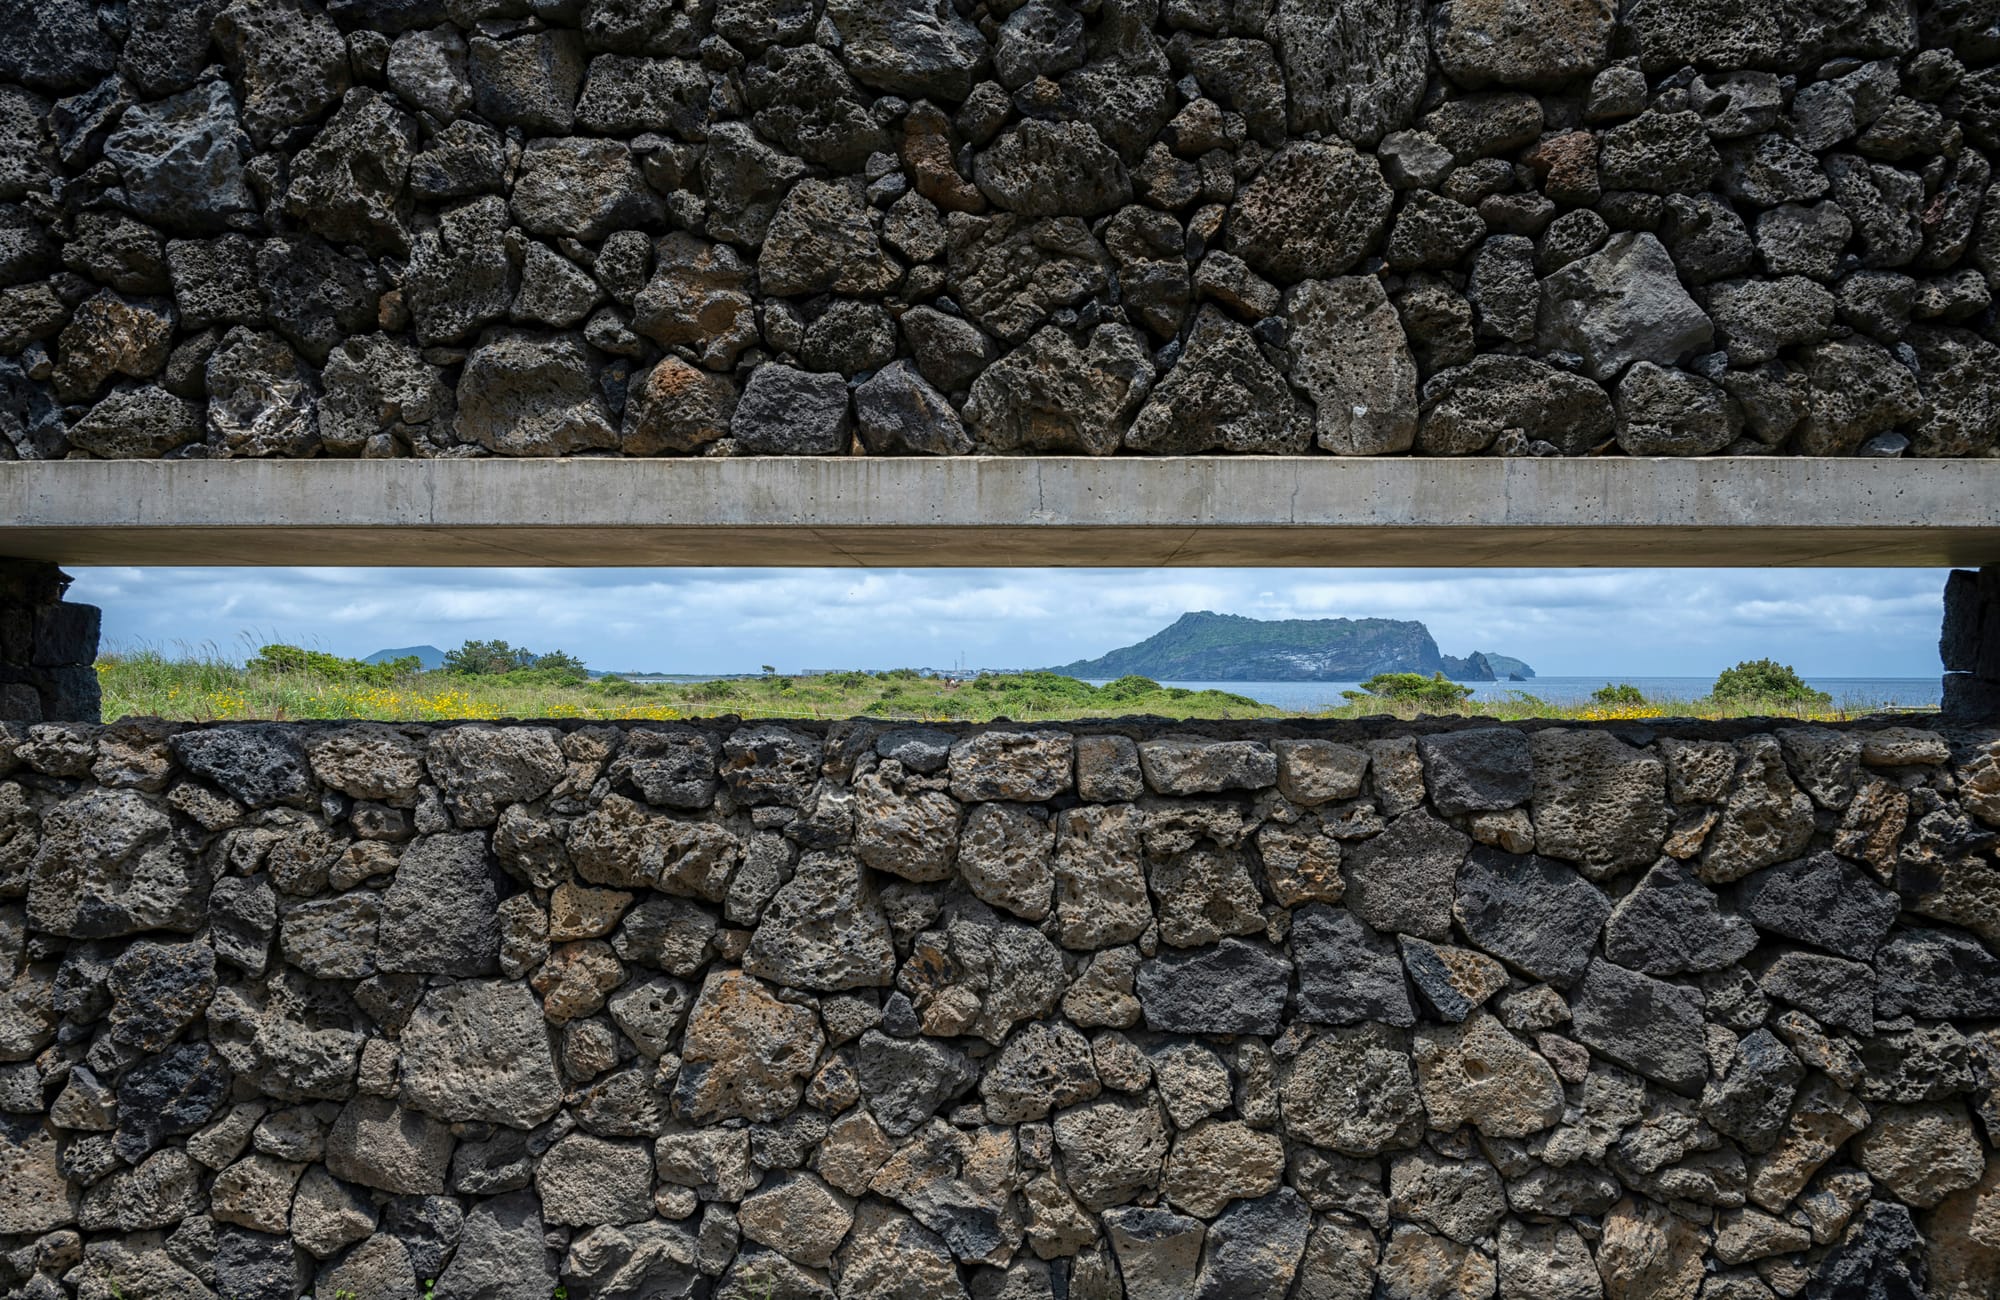
Designed by Tadao Ando, a self-taught Osaka architect and Pritzker laureate. This building is a classic Ando—bare concrete, geometric precision, and his signature manipulation of light.
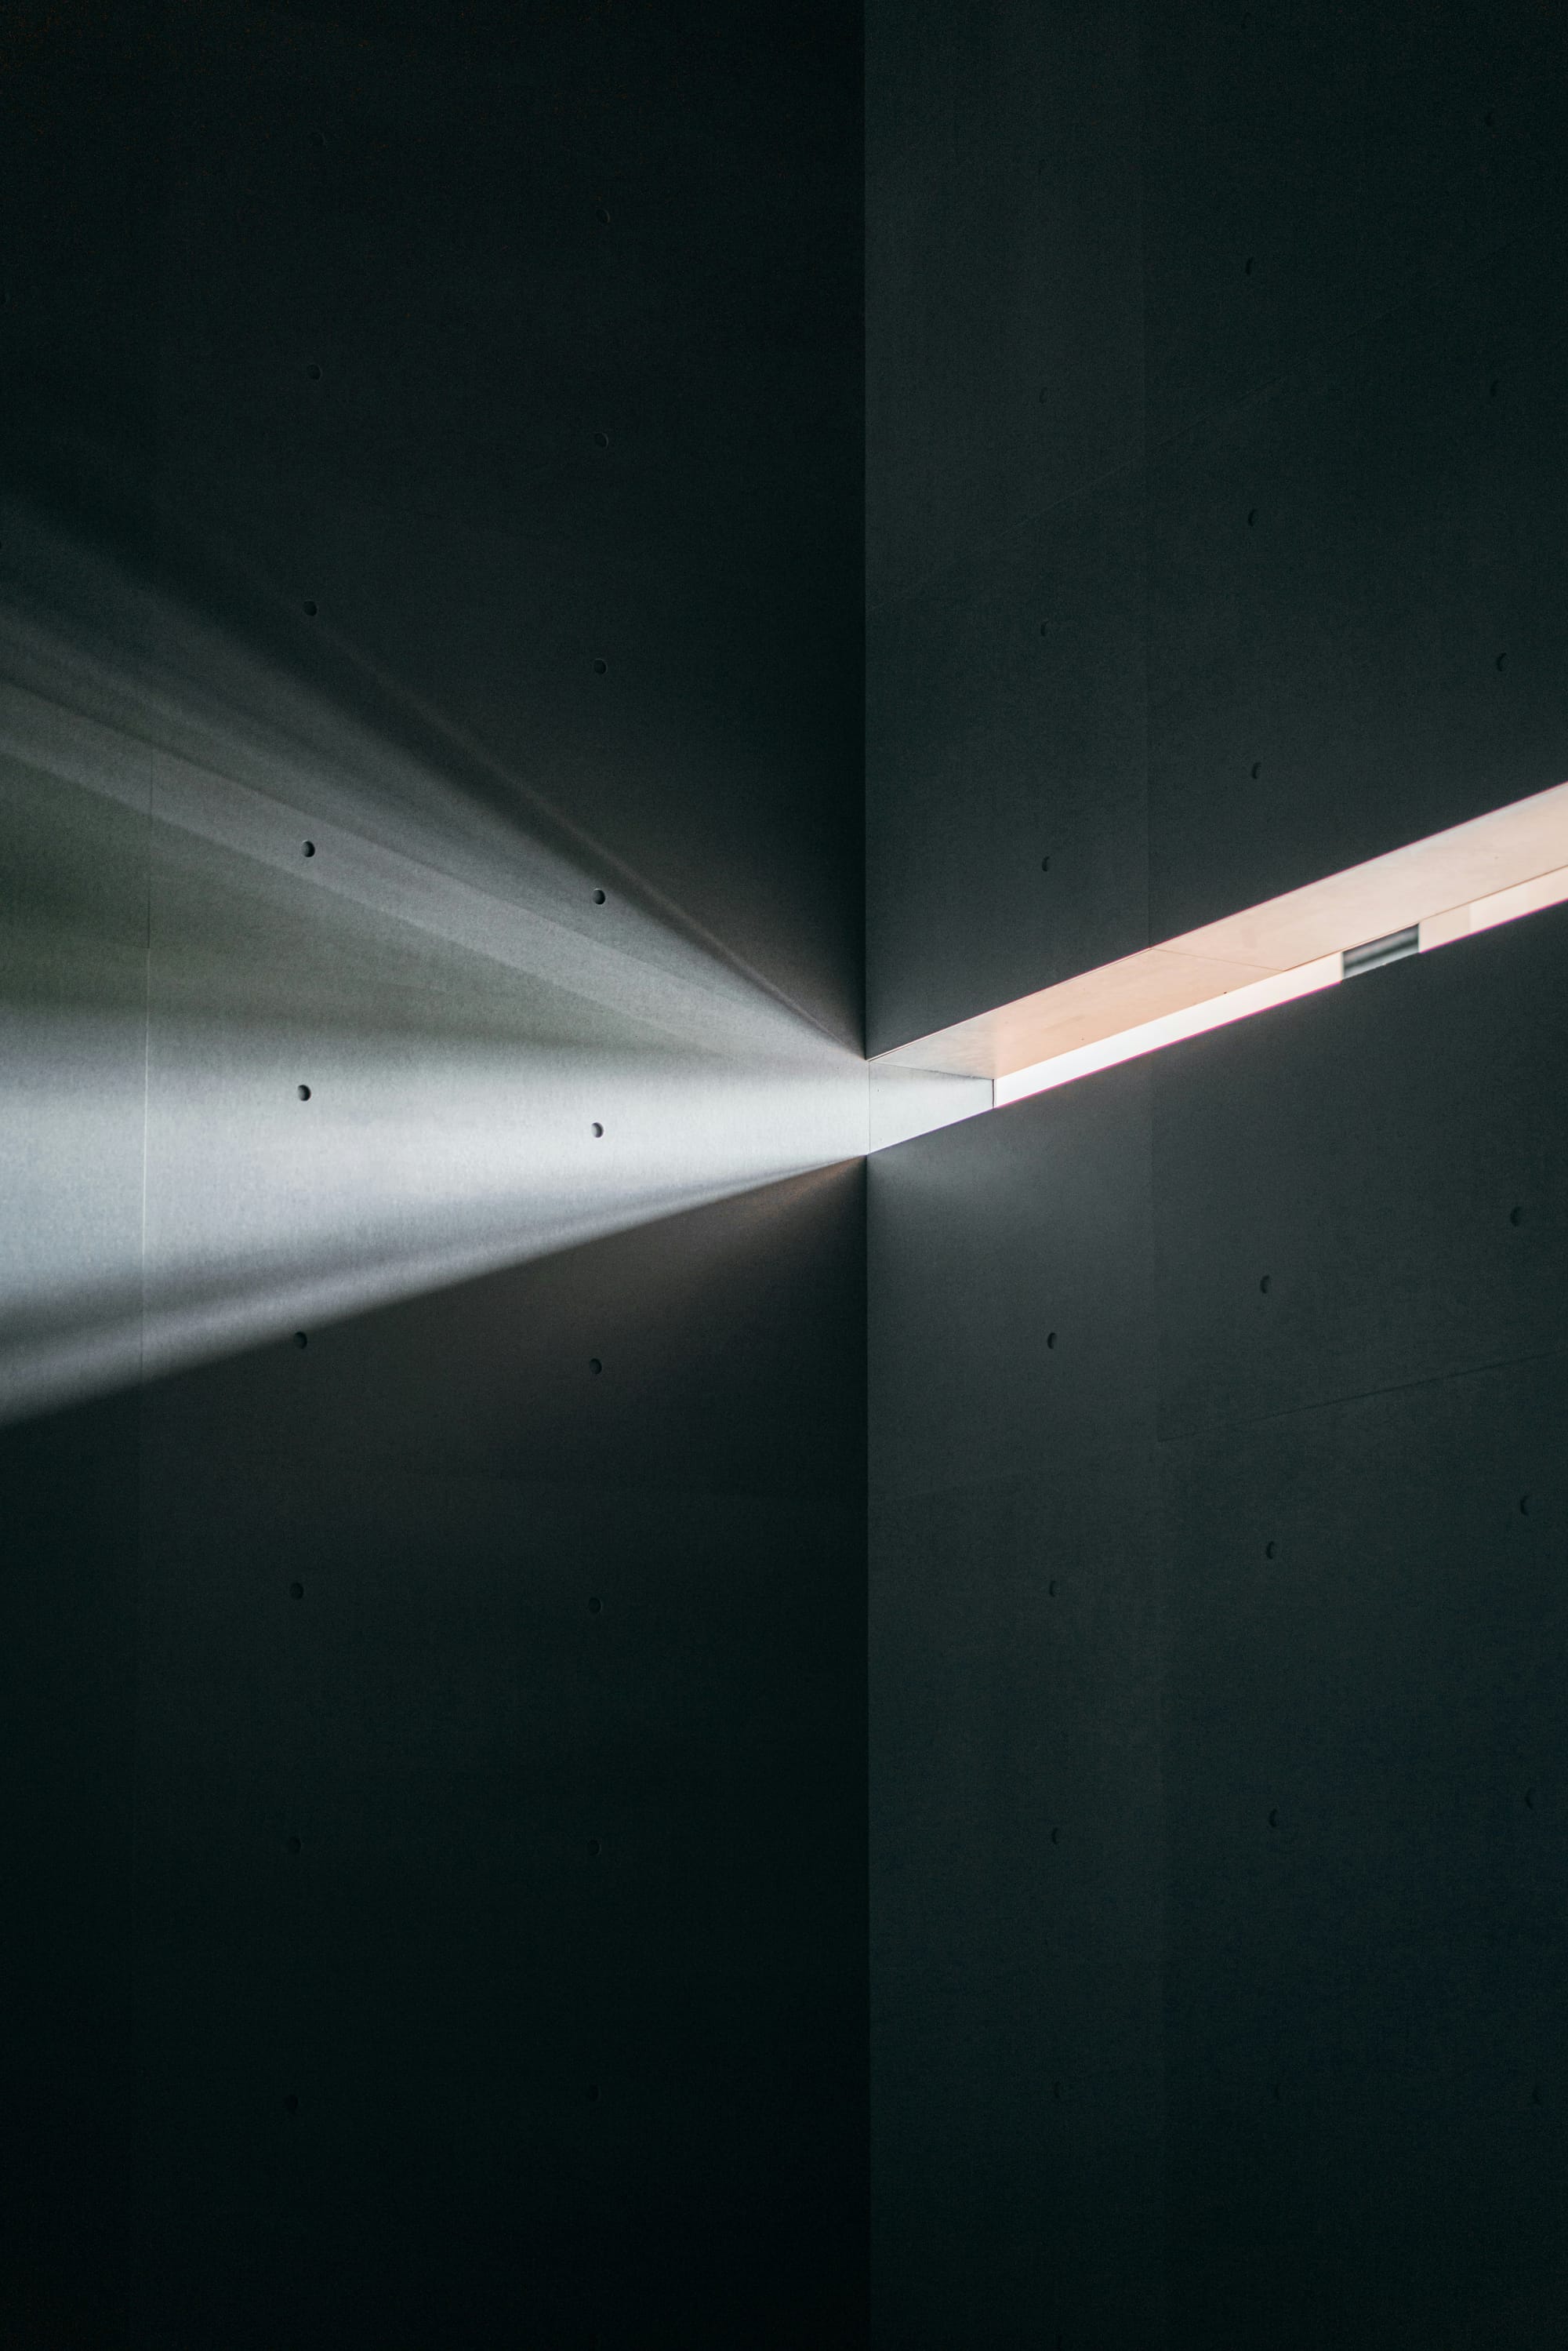
Projects by Tadao Ando
It is divided into three distinct volumes (gallery, education wing, and library) all gathered under a single vast roof, which locals have nicknamed "Big Roof" (大屋顶).
Dozens of triangular skylights cut into what appears to be a closed volume, casting shifting patterns of natural light across the concrete surfaces as the day progresses.It's a quiet masterclass in how to make concrete feel warm.
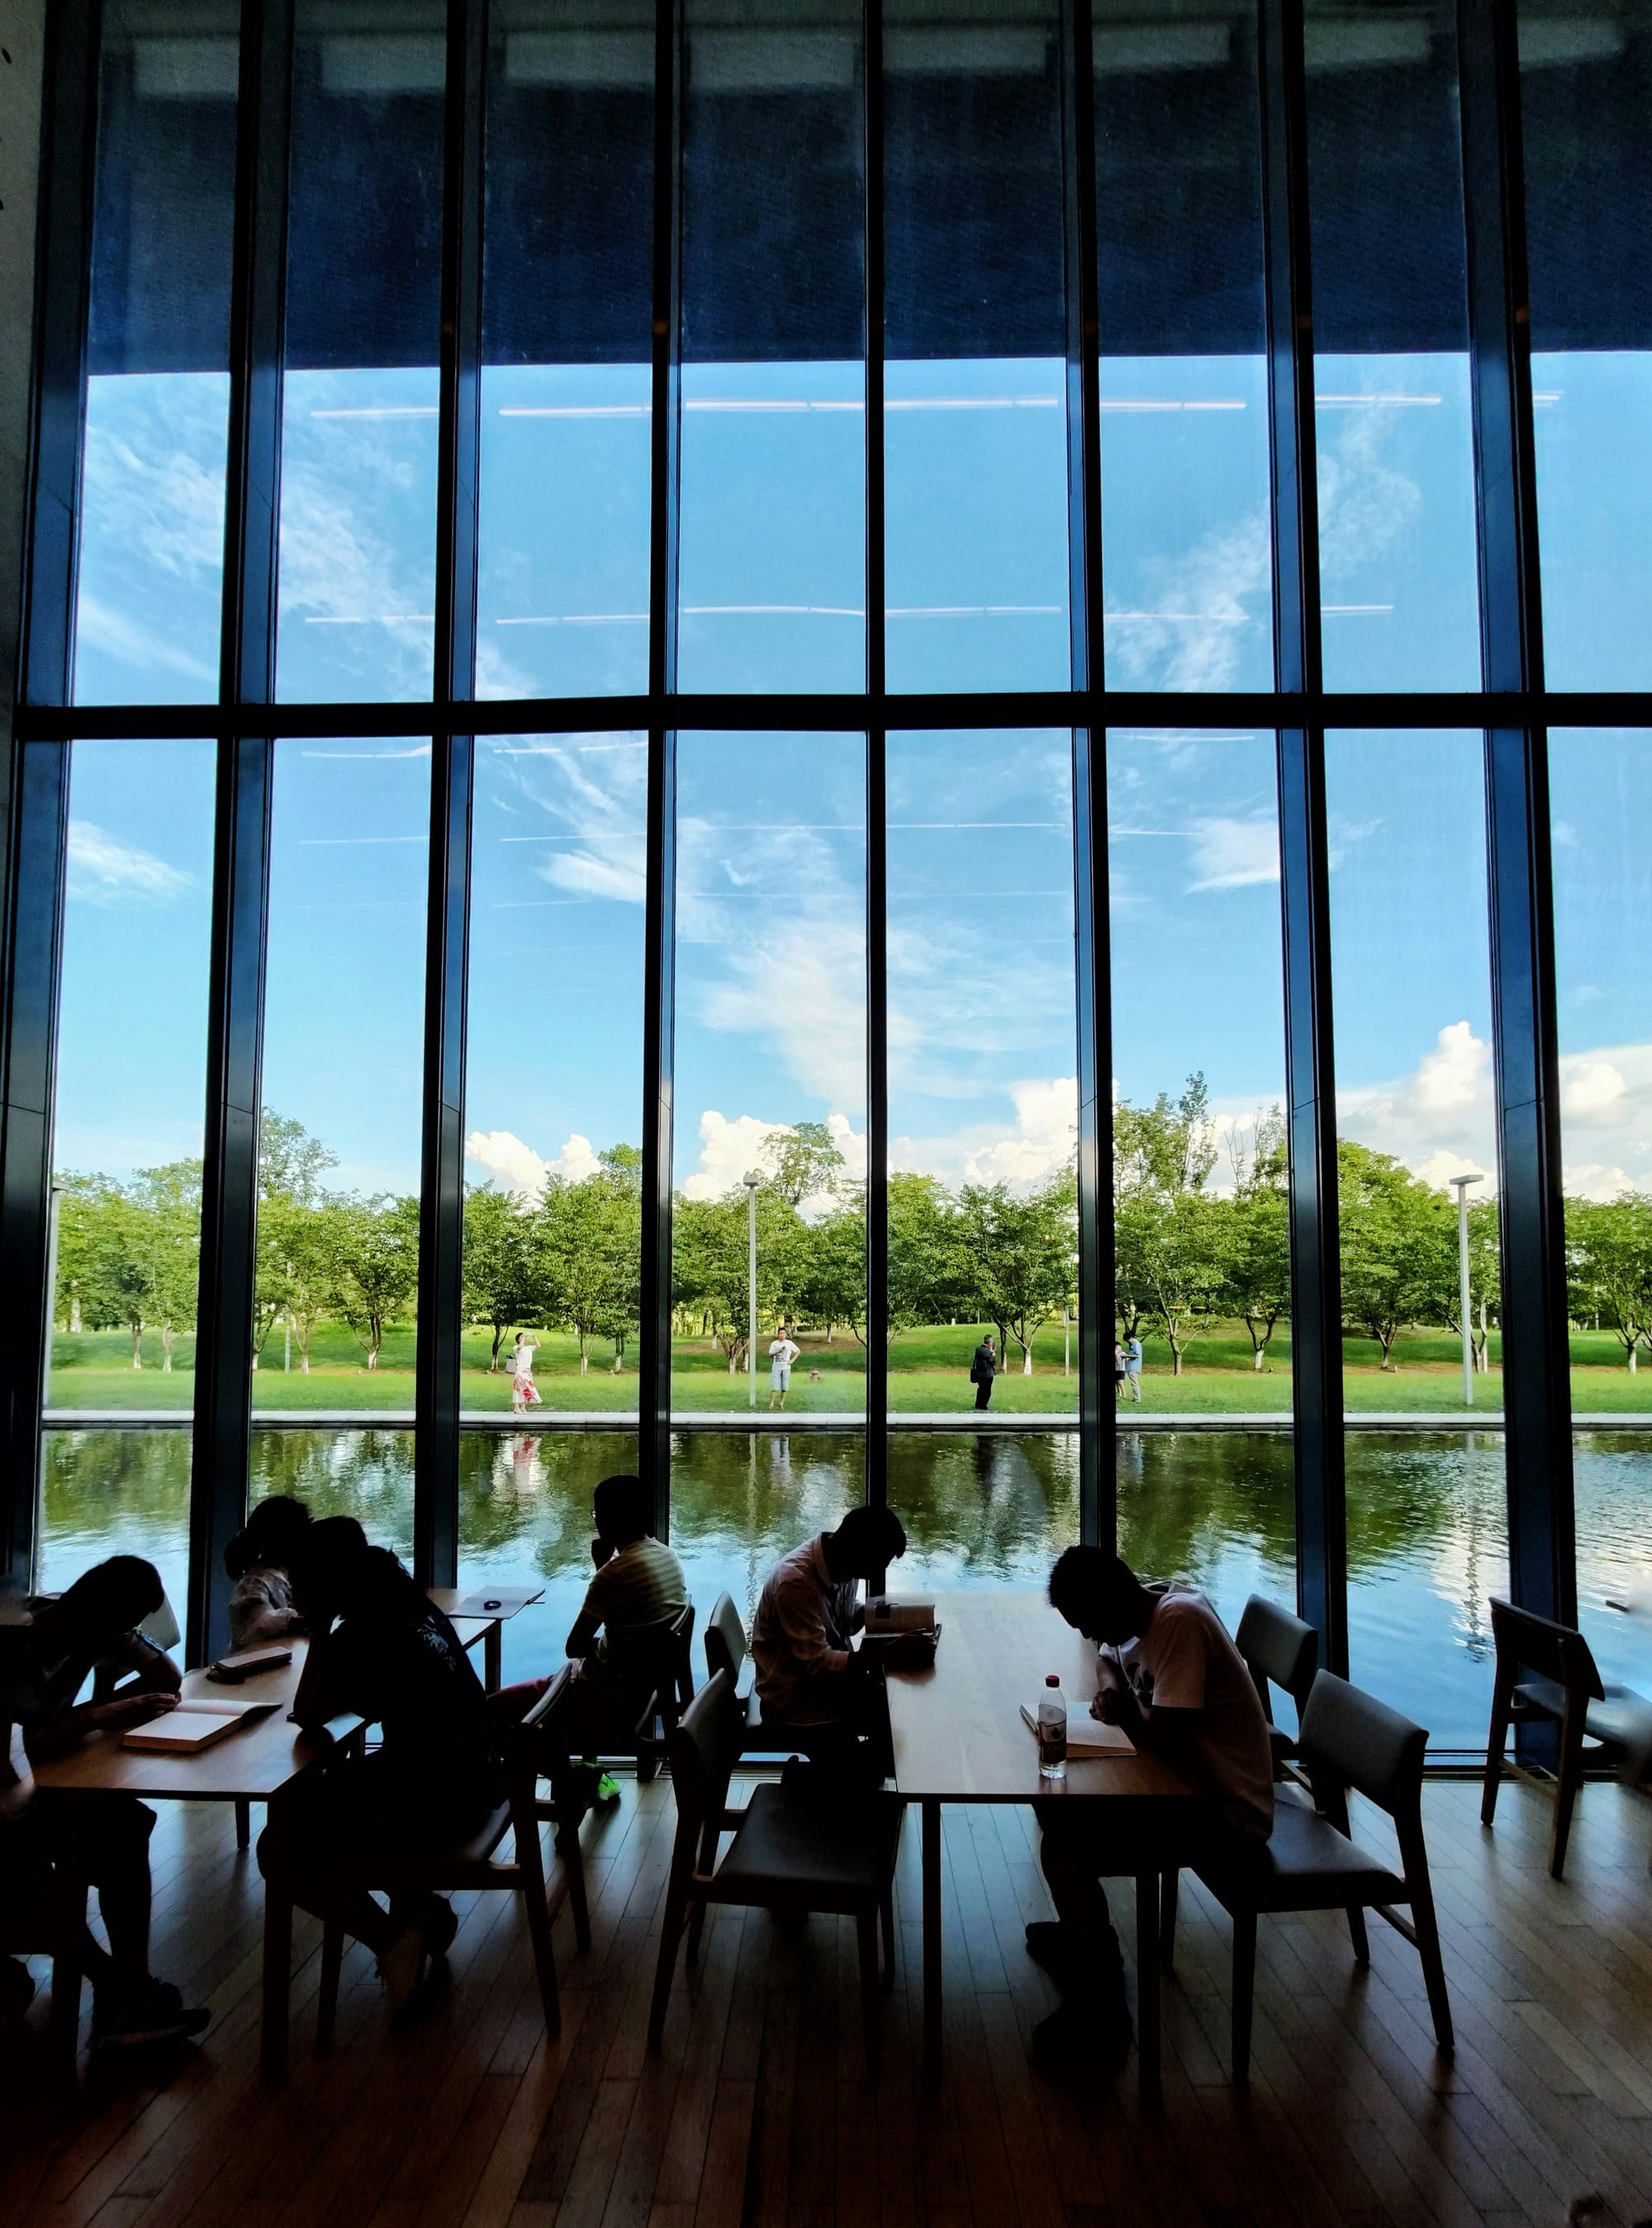
Inside, you'll find the Xiaosong Library and the Big Roof Bookstore.
Seasonal Payoff: Cherry Blossoms
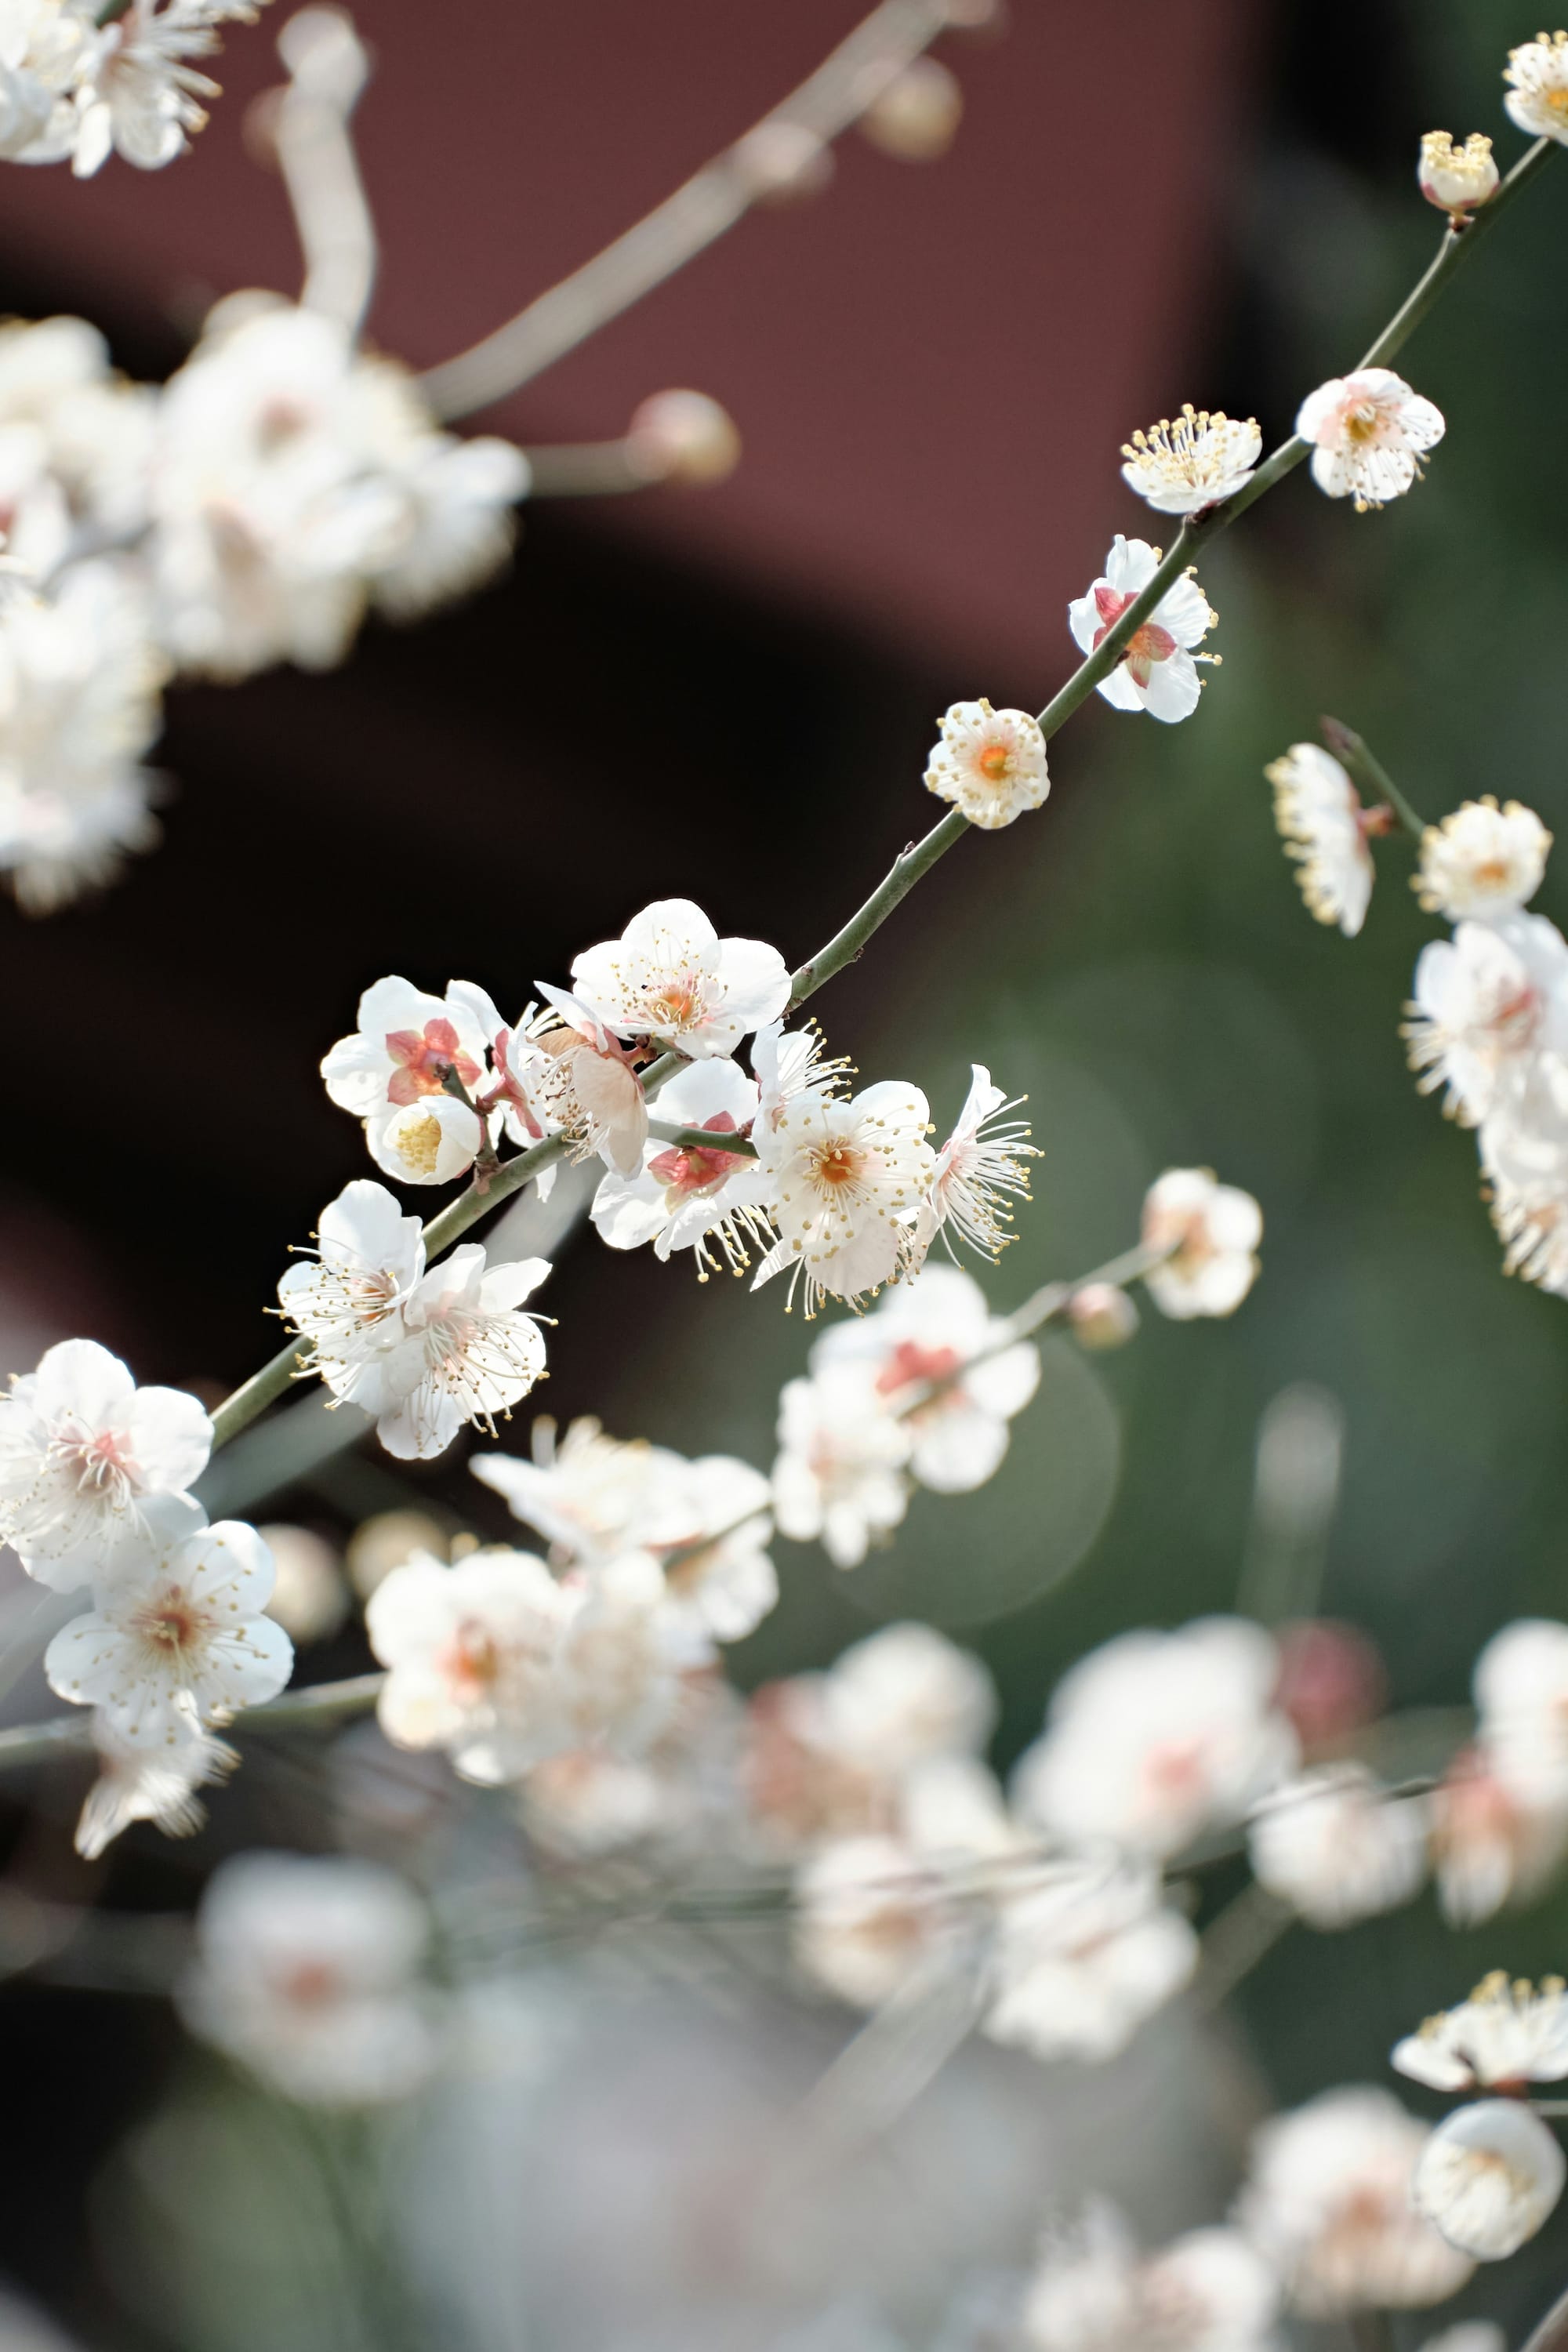
In spring, the courtyard is filled with cherry trees. The contrast between Ando's concrete and the softness of sakura is striking, and the still pool reflects both the building and the blossoms.
If you visit in late March to early April, this is a major draw.
💡 Insider Tip
The exterior grounds are entirely free to enter throughout most of the year, though library opening hours vary.
Exception: During the peak cherry blossom season, (typically mid-to-late March), a special entry ticket is required, with weekday and weekend tiers running roughly ¥20–40. Pricing and ticket structure are set fresh each year and announced shortly before the season on the venue's WeChat account and Xiaohongshu.
Modern Imagination
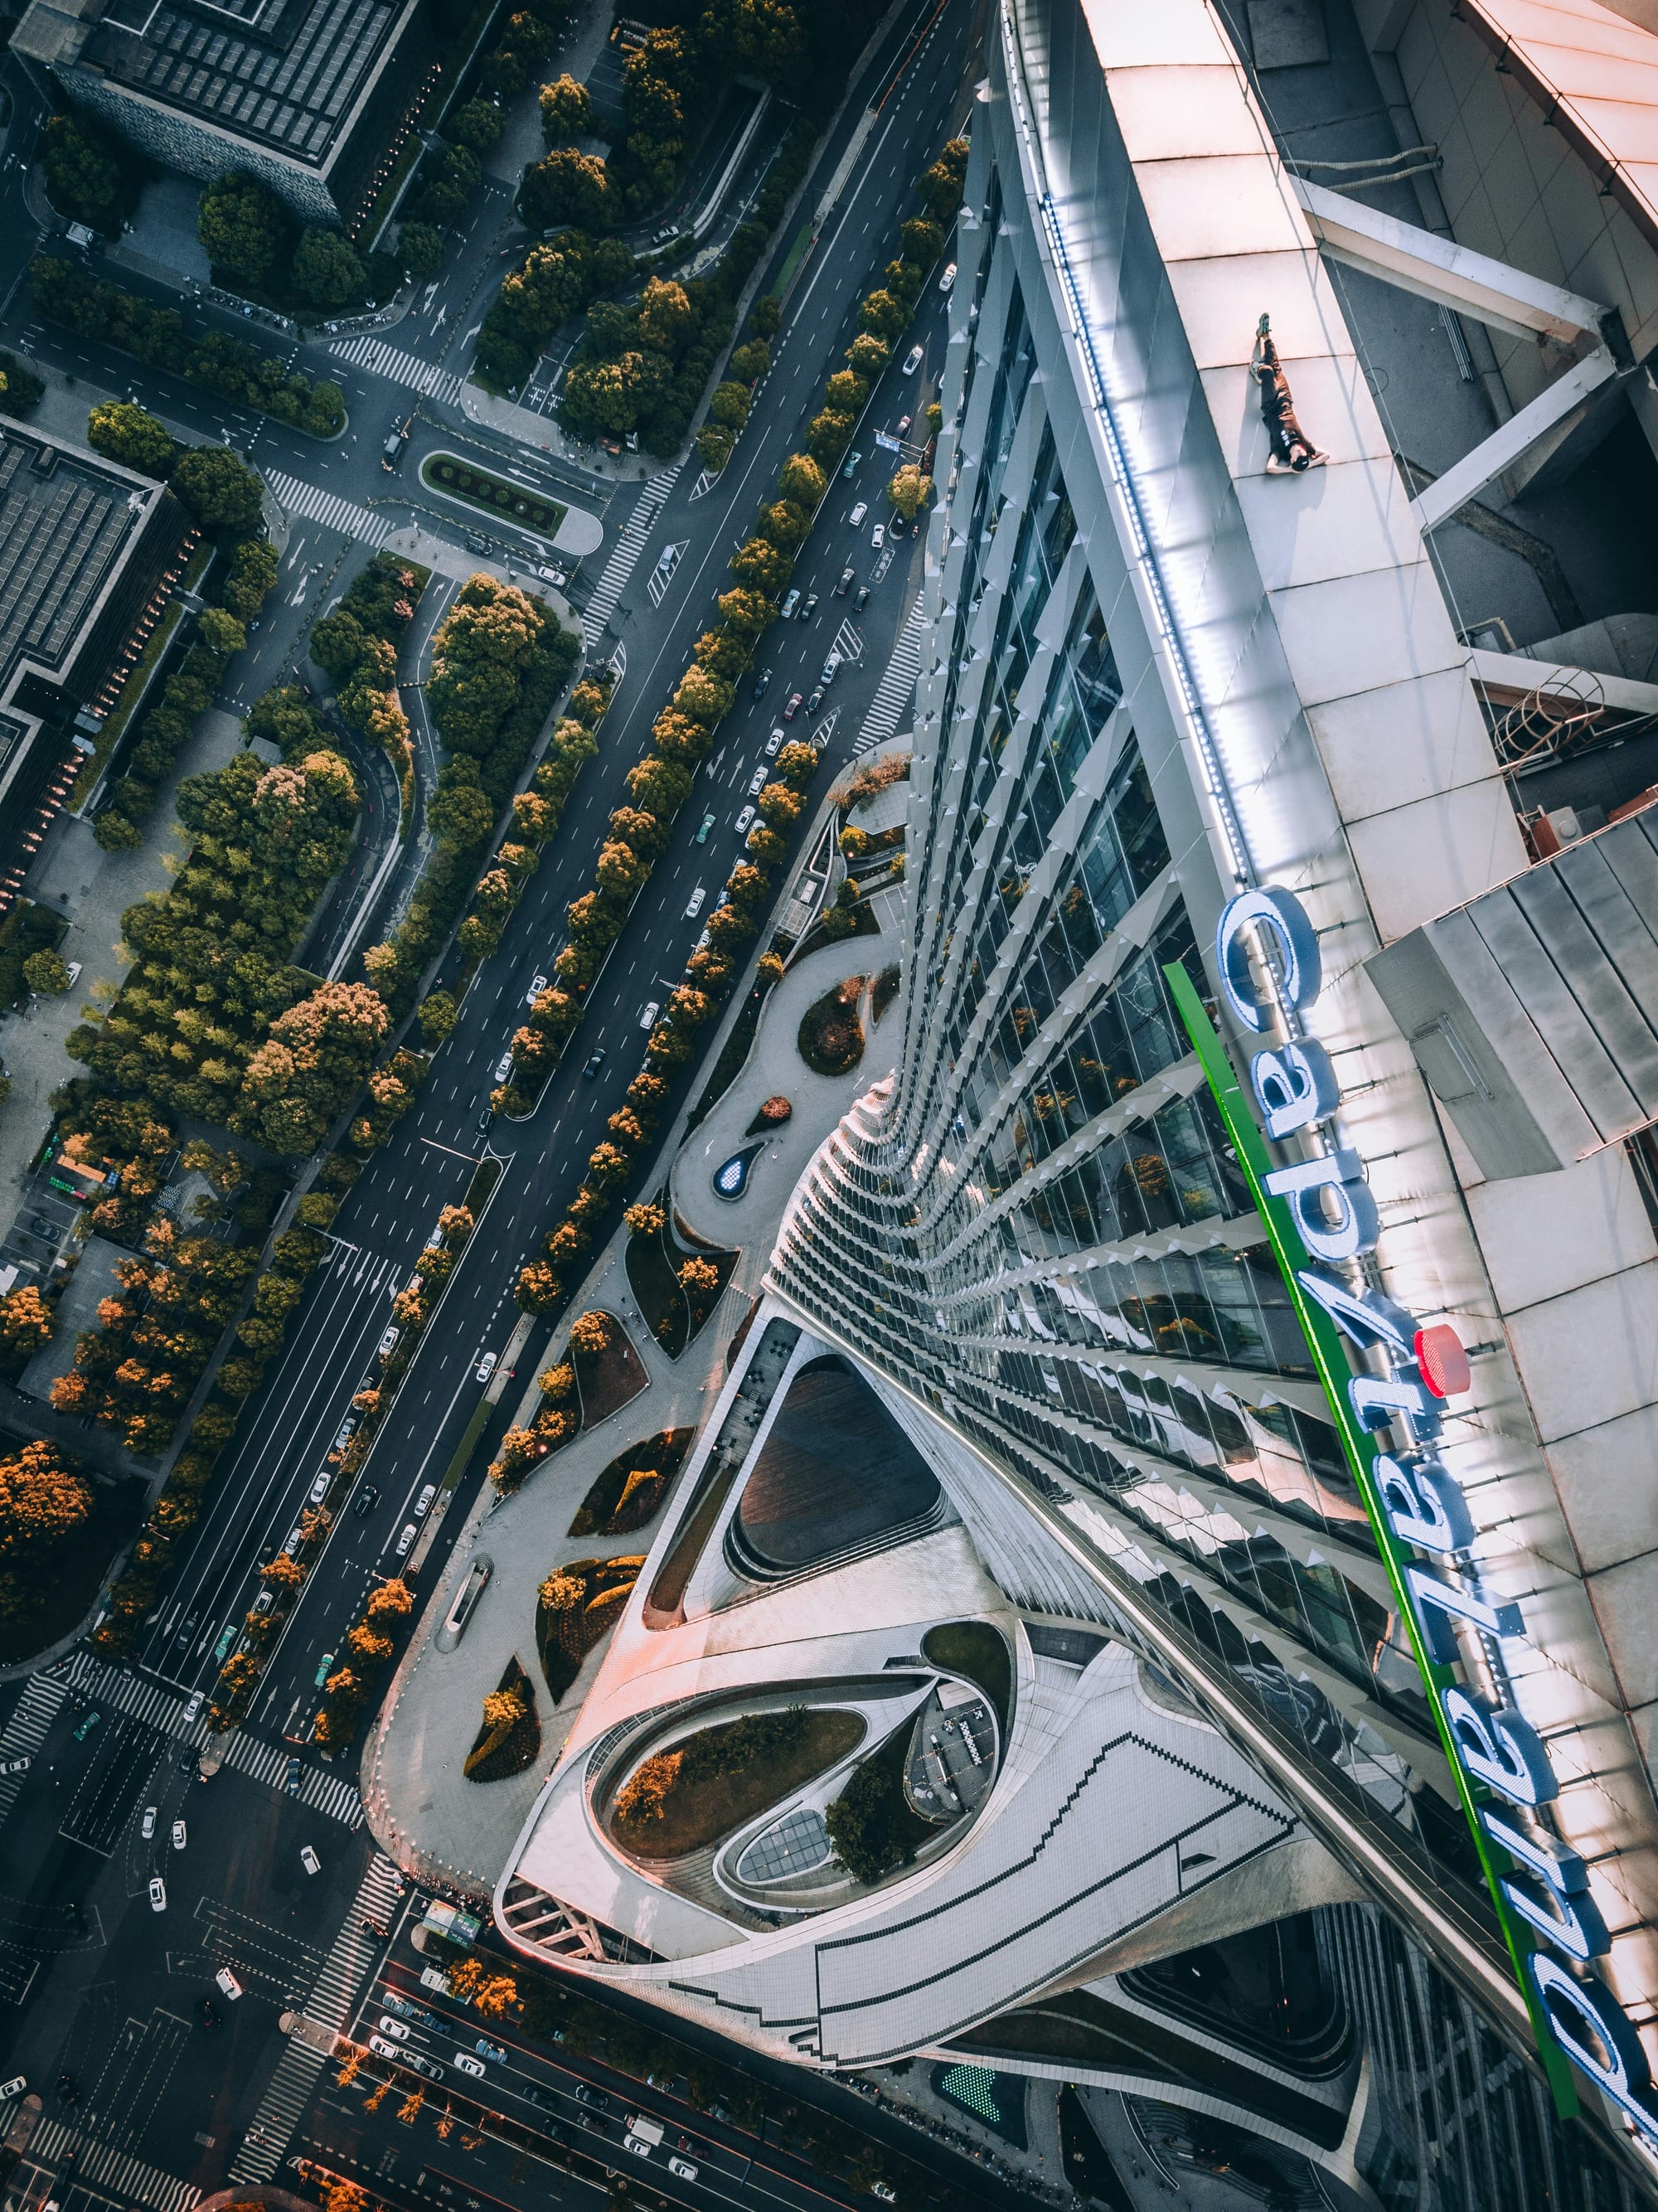
Forty-five minutes away, in central Hangzhou, there is Tianmu Li (天目里). Known internationally as OōEli, it takes its name from the very mountains whose floodwaters the Liangzhu residents tried to keep out.
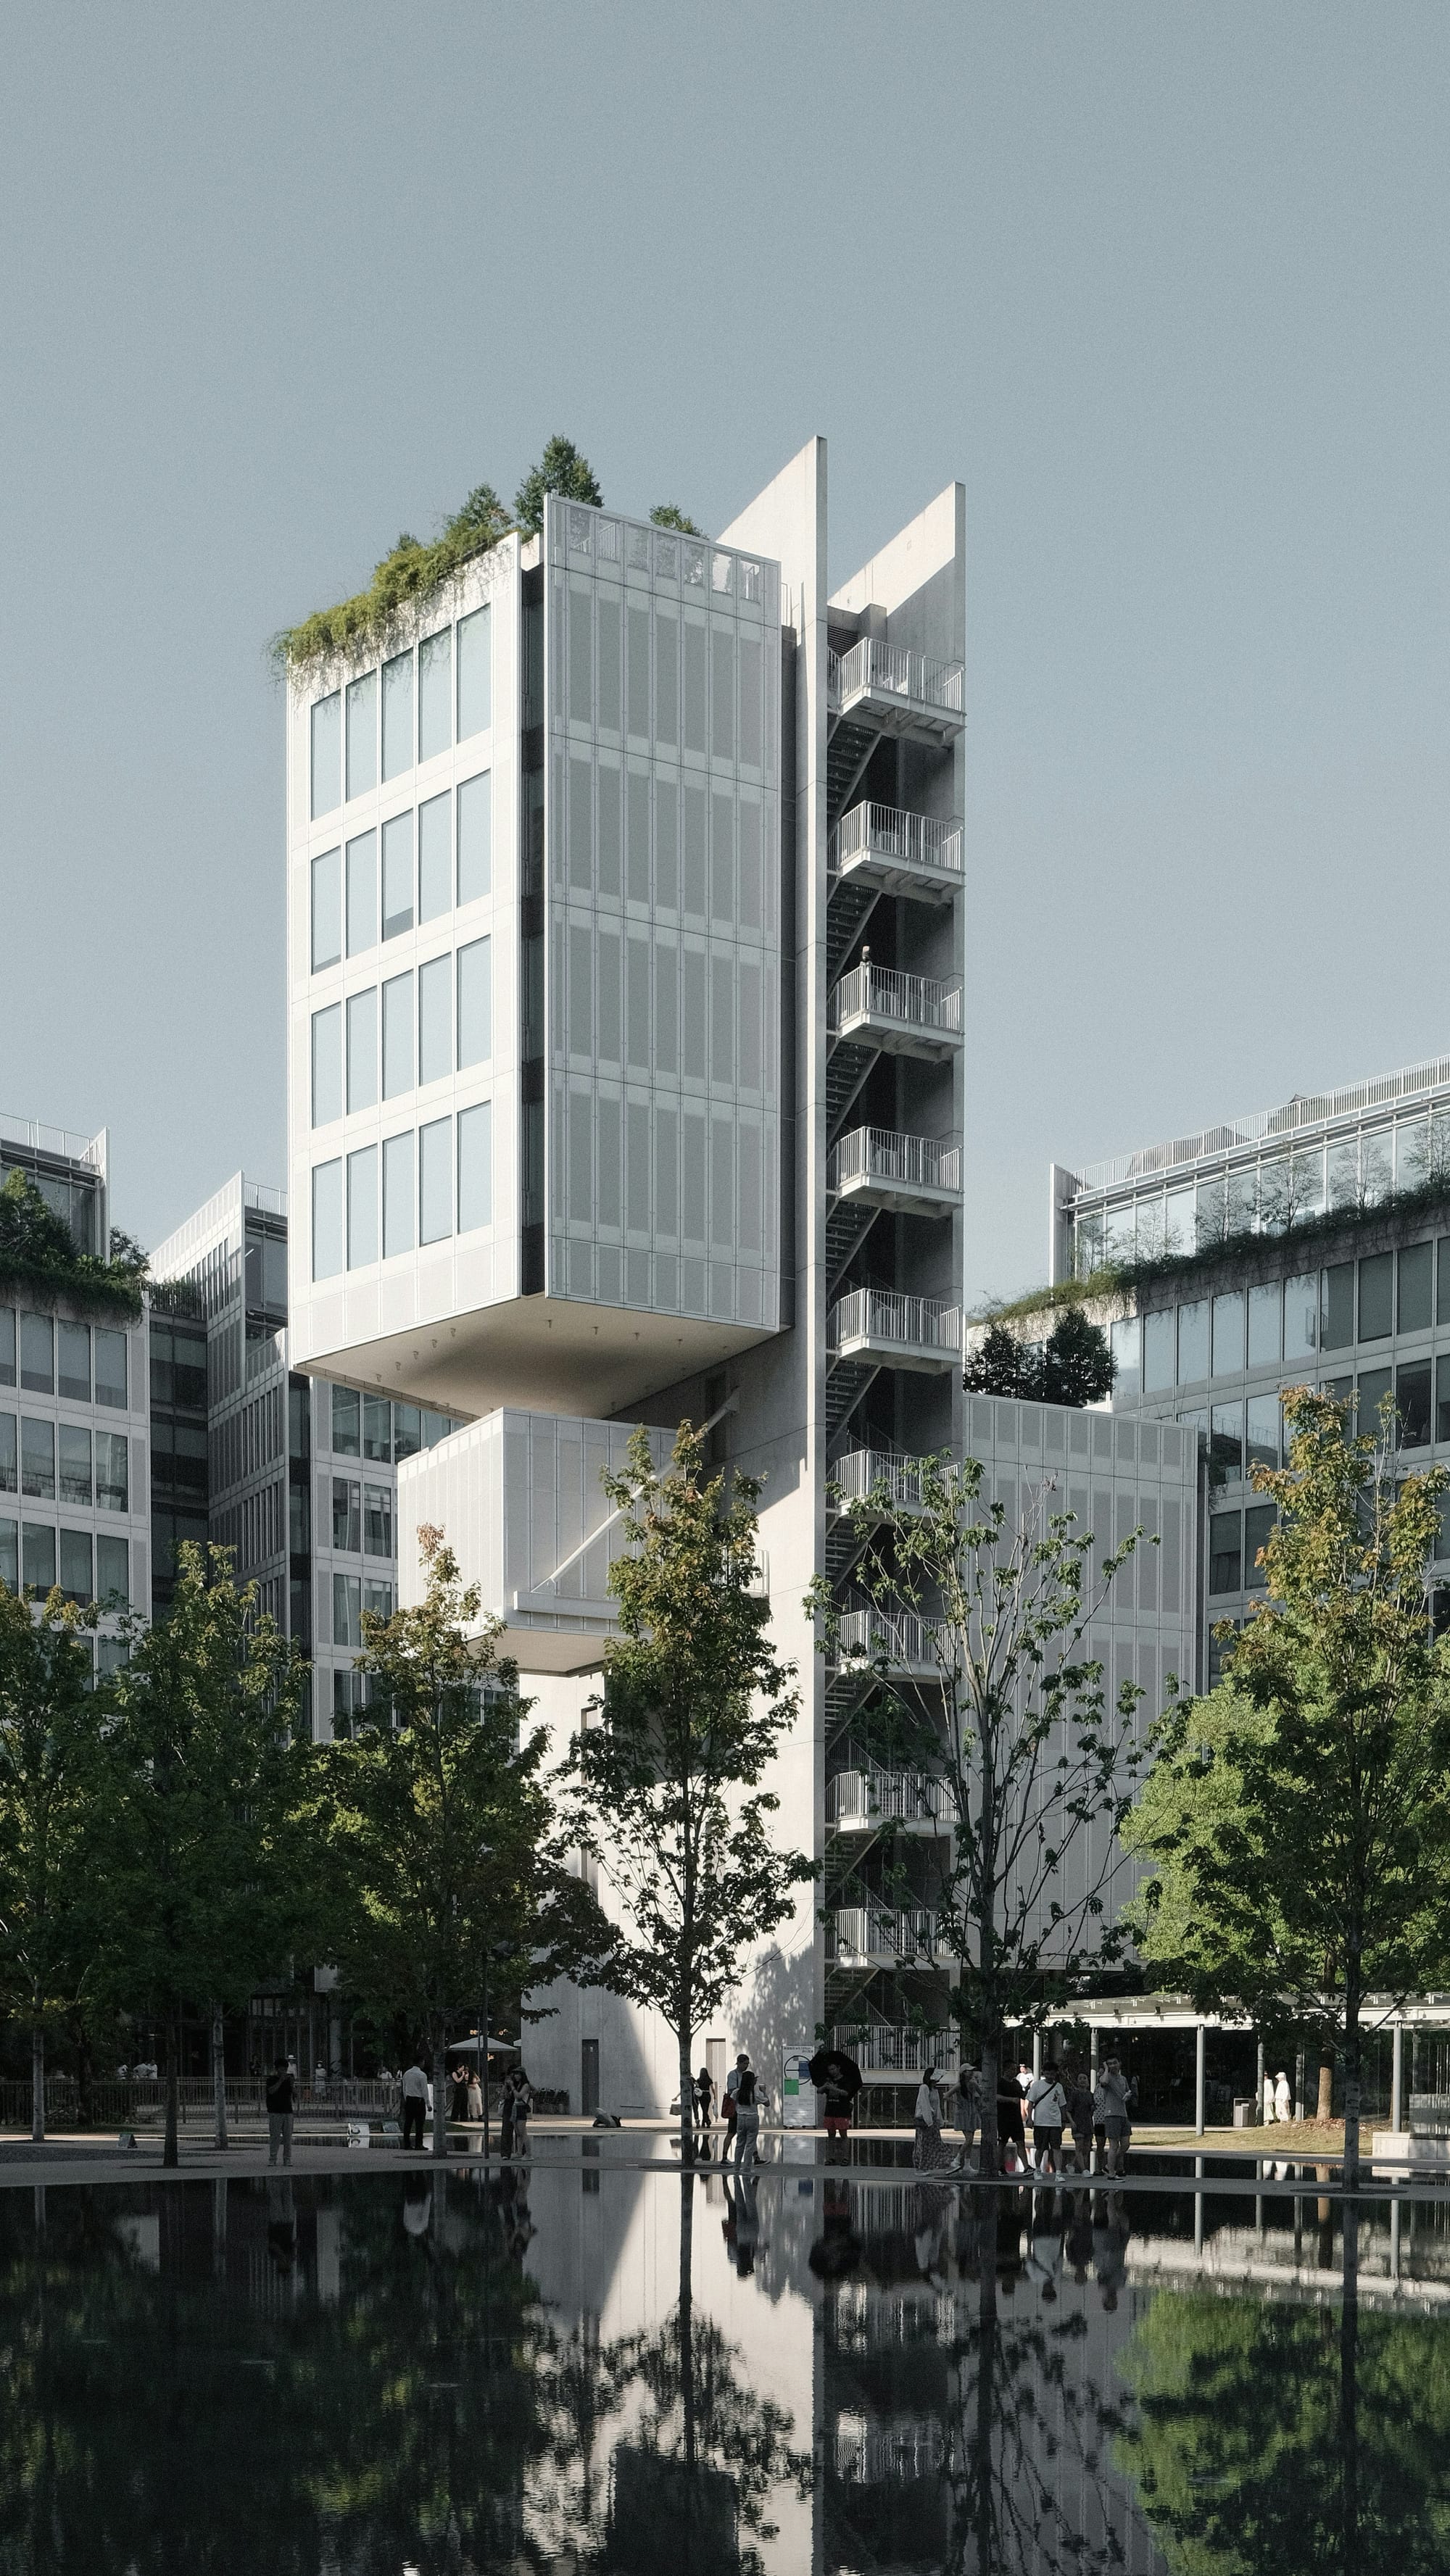
Commissioned by Hangzhou fashion brand JNBY and designed by Renzo Piano — the architect behind the Pompidou Centre — it is a corporate campus configured to dissolve directly into the city's creative fabric.
Its blueprint layers studios, offices, a contemporary art museum, a hotel, retail, and public spaces—all meticulously organized around a sunken central courtyard.
The shallow reflecting pool at its axis serves as a brilliant structural pivot: it can be drained entirely to transform instantly into a dynamic performance space.
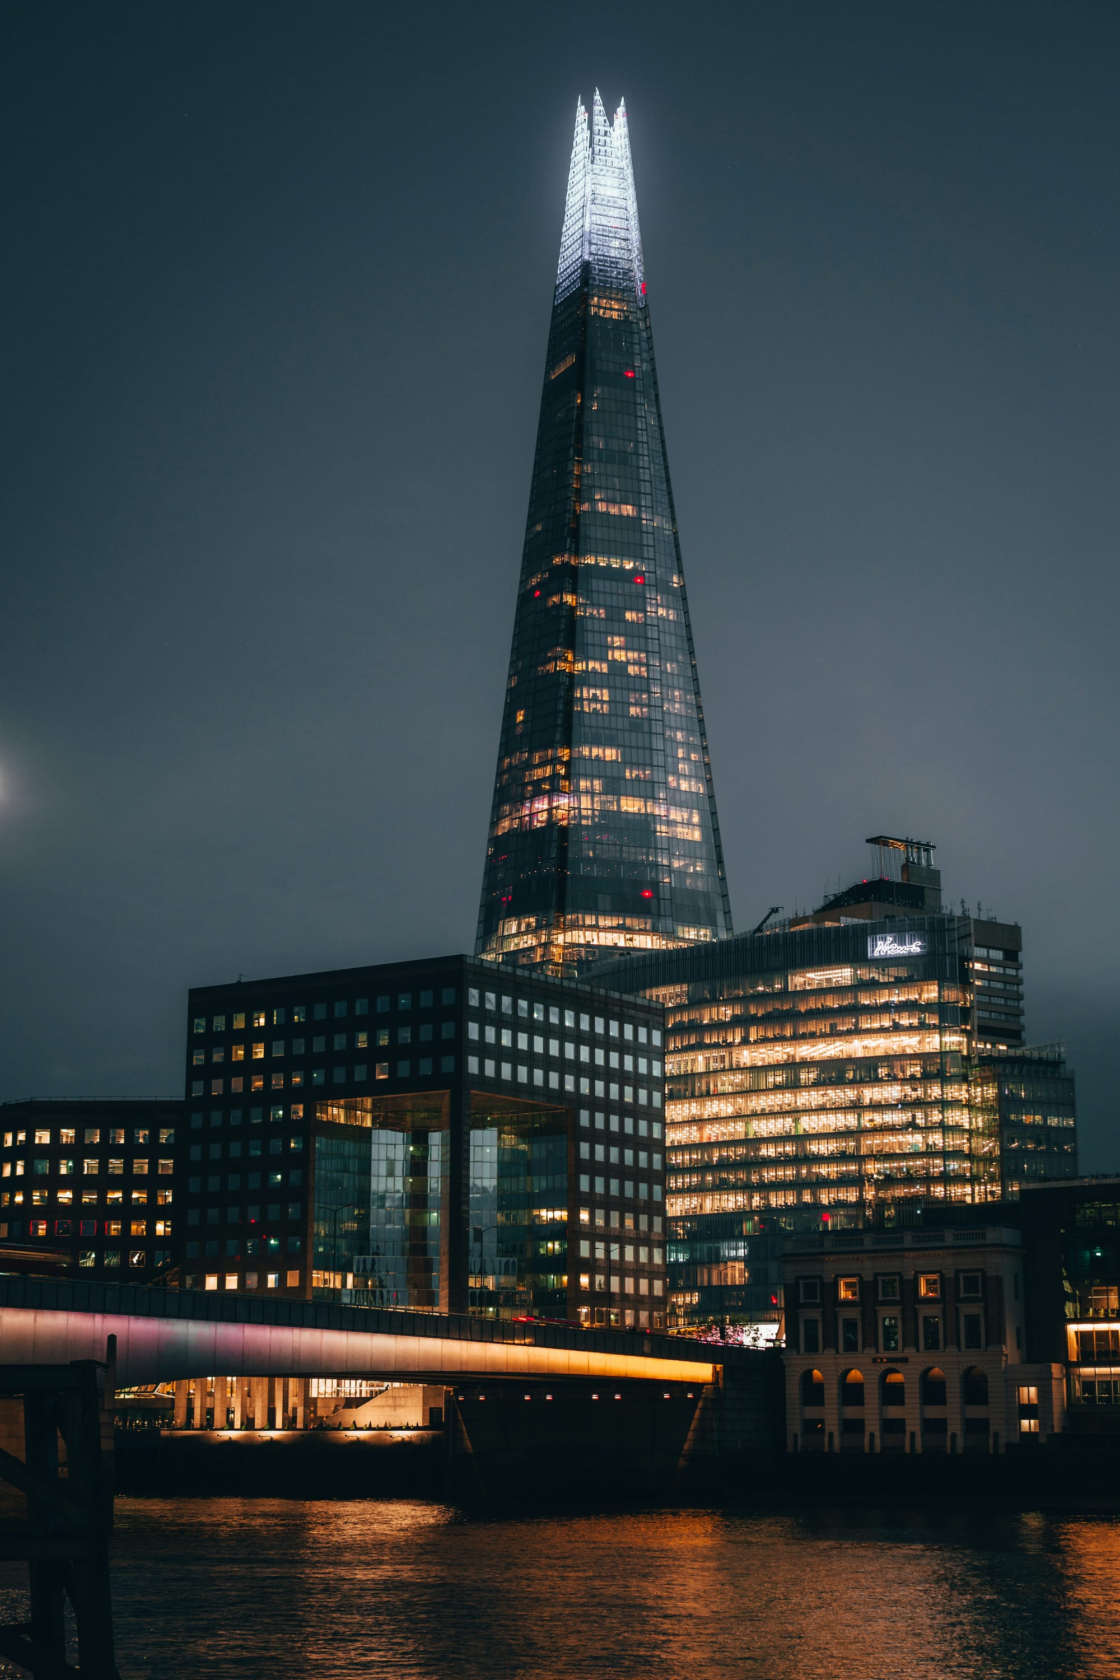
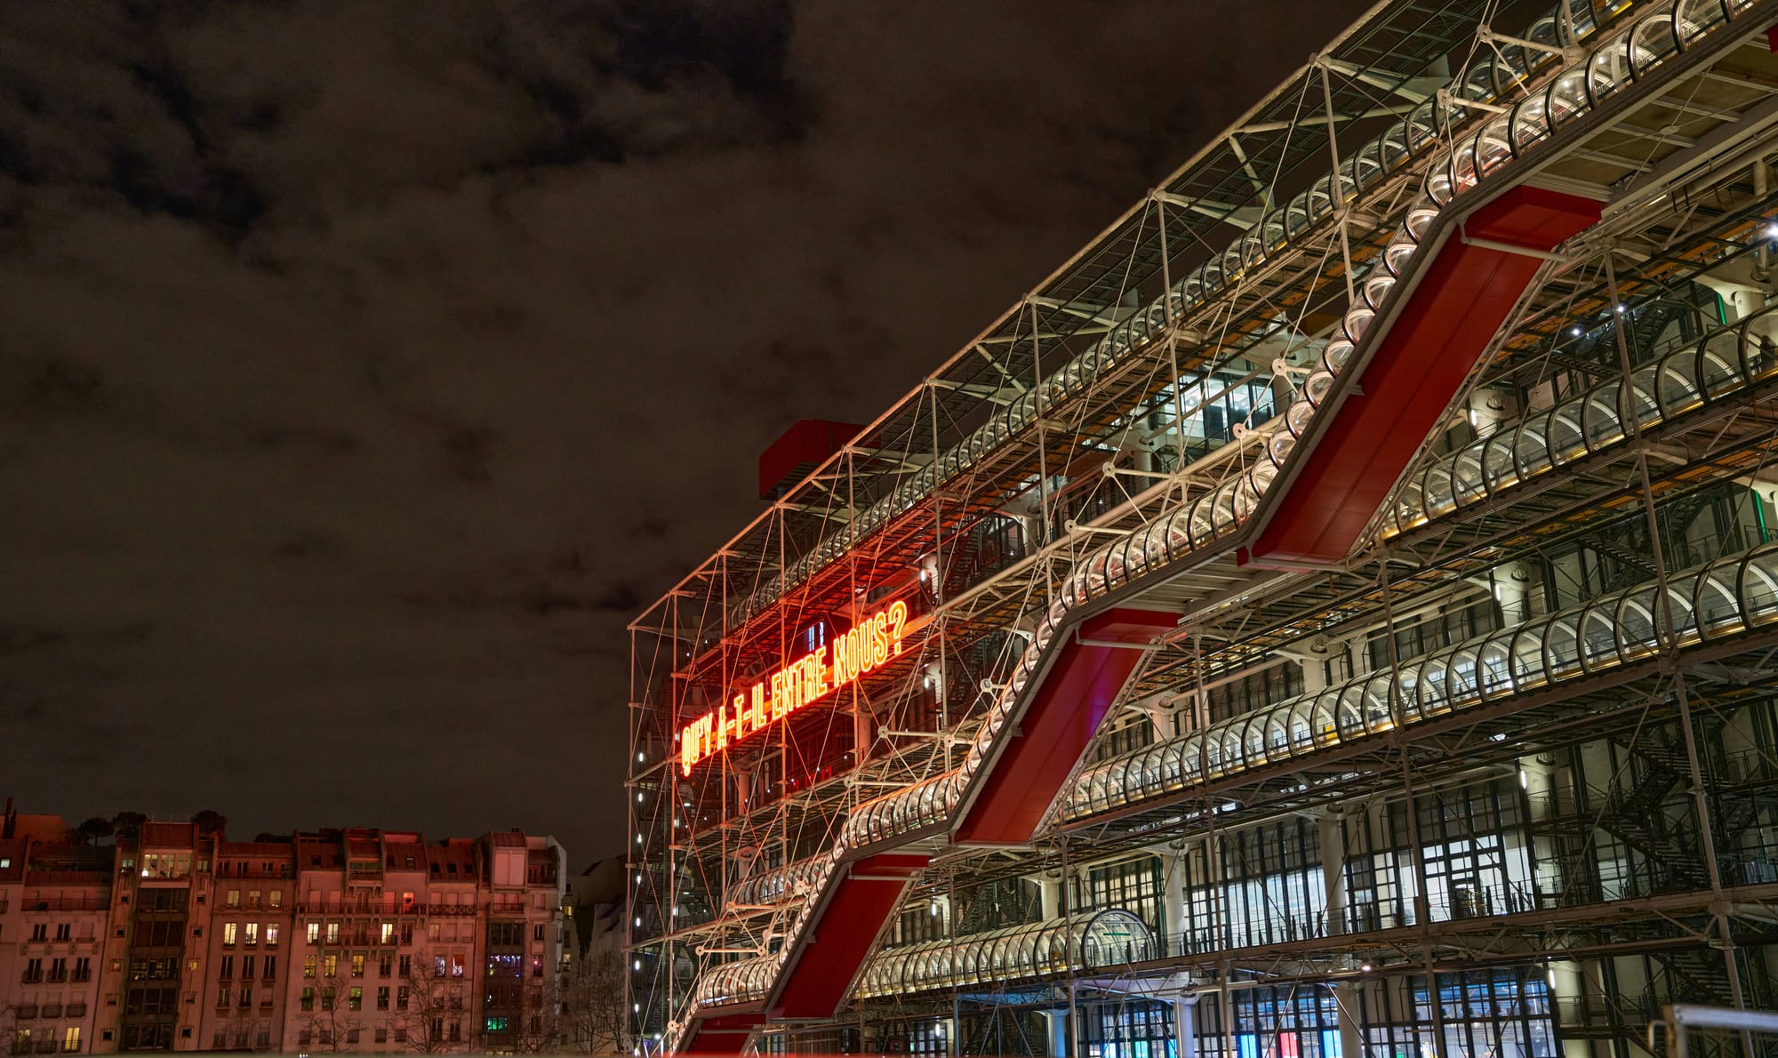
The Piano signature, elsewhere: The Shard, London (2012) and Centre Pompidou, Paris (1977)
The Art of the Long View
Look at Liangzhu and Tianmu Li from the air and you won't mistake one for the other. The scale, the era, the very design philosophy — entirely different. And yet stand at both, and something persists: a centre, and a periphery arranged around it; a built world still answering to the water, the hills, the land beneath it.
One organised itself around jade and ritual. The other around cafés, retail, and a high-speed rail line. Between them sits five thousand years of everything China absorbed, discarded, and rebuilt — a civilisation that kept renovating the same house.
This is what "the long view" feels like, on the ground: a distance you can walk in an afternoon. Stand here long enough, and your own life stops looking like a blip. It starts looking like a continuation.